Welcome to 804 Washington Street at The Townes at Madden West in Fuquay-Varina. This Blakely floorplan offers 4 bedrooms, 3.5 bathrooms, approximately 1,998 square feet, and a rear-entry 2-car garage. Designed with flexibility in mind, the first floor includes a private bedroom and full bathroom that can easily function as guest space, a home office, or a hobby room. The second floor features an open-concept living area where the family room flows seamlessly into the kitchen and dining space. Quartz countertops, stainless steel appliances, soft-close cabinetry, and a large island create a comfortable gathering space for family and friends. The third floor includes the primary suite with a walk-in closet and dual-vanity bathroom, along with two additional bedrooms and another full bathroom. Enjoy townhome living just minutes from Downtown Fuquay-Varina, Holly Springs, shopping, dining, and recreation. Photos are not of the actual home or interior features and are representative of floor plan only.
Pending
$330,490
804 Washington St, Fuquay Varina, NC 27526
4beds
1,998sqft
Townhouse, Residential
Built in 2026
2,178 Square Feet Lot
$328,600 Zestimate®
$165/sqft
$200/mo HOA
What's special
Large islandQuartz countertopsDual-vanity bathroomSoft-close cabinetryStainless steel appliances
- 76 days |
- 12 |
- 0 |
Zillow last checked:
Listing updated:
Listed by:
Kenneth Ward 919-713-8414,
D.R. Horton, Inc.
Source: Doorify MLS,MLS#: 10164966
Facts & features
Interior
Bedrooms & bathrooms
- Bedrooms: 4
- Bathrooms: 4
- Full bathrooms: 3
- 1/2 bathrooms: 1
Heating
- Electric, Zoned
Cooling
- Central Air, Electric, Zoned
Appliances
- Included: Dishwasher, Free-Standing Electric Range, Microwave, Stainless Steel Appliance(s)
- Laundry: Electric Dryer Hookup, In Unit, Laundry Closet, Upper Level, Washer Hookup
Features
- Bathtub/Shower Combination, Double Vanity, Eat-in Kitchen, High Ceilings, Kitchen Island, Kitchen/Dining Room Combination, Open Floorplan, Pantry, Quartz Counters, Separate Shower, Smart Light(s), Smart Thermostat, Smooth Ceilings, Storage, Walk-In Closet(s), Walk-In Shower, Water Closet
- Flooring: Carpet, Laminate, Vinyl
- Doors: Sliding Doors
- Has fireplace: No
- Common walls with other units/homes: 2+ Common Walls, No One Above, No One Below
Interior area
- Total structure area: 1,998
- Total interior livable area: 1,998 sqft
- Finished area above ground: 1,998
- Finished area below ground: 0
Video & virtual tour
Property
Parking
- Total spaces: 4
- Parking features: Additional Parking, Alley Access, Attached, Concrete, Covered, Driveway, Garage, Garage Door Opener, Garage Faces Rear, Lighted, Storage
- Attached garage spaces: 2
- Uncovered spaces: 2
Features
- Levels: Three Or More
- Stories: 3
- Patio & porch: Deck
- Exterior features: Lighting, Private Entrance, Smart Light(s), Smart Lock(s)
- Has view: Yes
Lot
- Size: 2,178 Square Feet
- Features: Landscaped
Details
- Additional structures: None
- Parcel number: 0656599438
- Special conditions: Standard
Construction
Type & style
- Home type: Townhouse
- Architectural style: Traditional
- Property subtype: Townhouse, Residential
- Attached to another structure: Yes
Materials
- Board & Batten Siding, HardiPlank Type
- Foundation: Slab
- Roof: Metal
Condition
- New construction: Yes
- Year built: 2026
- Major remodel year: 2026
Details
- Builder name: D.R. Horton
Utilities & green energy
- Sewer: Public Sewer
- Water: Public
- Utilities for property: Cable Available, Electricity Available, Electricity Connected, Water Available, Water Connected
Green energy
- Energy efficient items: Thermostat
Community & HOA
Community
- Features: Curbs, Park, Playground, Sidewalks, Street Lights
- Subdivision: Madden West
HOA
- Has HOA: Yes
- Amenities included: Cabana, Dog Park, Jogging Path, Landscaping, Maintenance, Maintenance Grounds, Park, Parking, Picnic Area, Playground, Trail(s)
- Services included: Maintenance Grounds
- HOA fee: $200 monthly
Location
- Region: Fuquay Varina
Financial & listing details
- Price per square foot: $165/sqft
- Date on market: 5/5/2026
- Road surface type: Asphalt
Estimated market value
$328,600
$312,000 - $345,000
$2,033/mo
Price history
| Date | Event | Price |
|---|---|---|
| 6/17/2026 | Pending sale | $330,490$165/sqft |
Source:  Doorify MLS #10164966 Report a problem Doorify MLS #10164966 Report a problem | ||
| 5/5/2026 | Listed for sale | $330,490$165/sqft |
Source: Doorify MLS #10164966 Report a problem | ||
Public tax history
Tax history is unavailable.
Monthly payment
Est. payment
Payment breakdown
Explore the cost of this home by adjusting the details. Changes won't be saved.Climate risks
Neighborhood: 27526
Nearby schools
GreatSchools rating
- 8/10Lincoln Heights ElementaryGrades: PK-5Distance: 0.2 mi
- 6/10Fuquay-Varina MiddleGrades: 6-8Distance: 1.8 mi
- 6/10Fuquay-Varina HighGrades: 9-12Distance: 1.1 mi
Schools provided by the listing agent
- Elementary: Wake - Lincoln Heights Elementary
- Middle: Wake - Fuquay Varina Middle
- High: Wake - Fuquay Varina High
Source: Doorify MLS. This data may not be complete. We recommend contacting the local school district to confirm school assignments for this home.
- $326,4904 bd4 ba1.9k sqft903 Washington St, Fuquay Varina, NC 27526Sold
- $363,4904 bd4 ba2.2k sqft801 Lucky Clover Way, Fuquay Varina, NC 27526Pending
- $345,4904 bd4 ba1.9k sqft803 Lucky Clover Way, Fuquay Varina, NC 27526Pending
- $327,4904 bd4 ba1.9k sqft717 Lucky Clover Way, Fuquay Varina, NC 27526Sold
- $352,4904 bd4 ba1.9k sqft713 Lucky Clover Way, Fuquay Varina, NC 27526Sold
- $365,4904 bd4 ba2.2k sqft835 Washington St, Fuquay Varina, NC 27526Sold
- $367,4904 bd4 ba2.2k sqft811 Lucky Clover Way, Fuquay Varina, NC 27526Pending
- $358,4904 bd4 ba2.2k sqft701 Grafton Forest Ln, Fuquay Varina, NC 27526Pending
A local agent can set up tours, give advice and negotiate with sellers.
Similar homes
- $328,4904 bd4 ba1.9k sqftBlakely, Fuquay Varina, NC 27526New Construction
 Doorify MLS
 - $328,4904 bd4 ba1.9k sqftBlakely, Fuquay Varina, NC 27526New ConstructionDoorify MLS
- from $322,4904 bd4 ba1.9k sqftBLAKELY Plan, The Townes at Madden West, Fuquay Varina, NC 27526New Construction
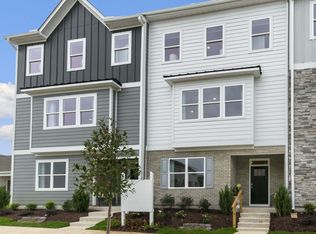 DR Horton
 - from $343,4904 bd4 ba2.2k sqftHADLEIGH Plan, The Townes at Madden West, Fuquay Varina, NC 27526New Construction
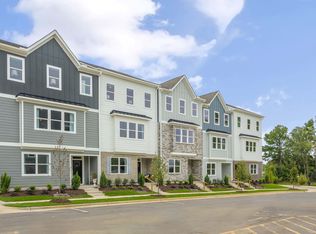 DR Horton
 - $309,8903 bd3 ba1.6k sqft3221 Bailey Lake, Fuquay Varina, NC 27526New ConstructionDream Finders Homes
- $319,9903 bd2 ba1.6k sqft89 Arendell Ct, Fuquay Varina, NC 27526New ConstructionMLS ID #10157020, Daxay Malkan. Doorify MLS
- $415,0002 bd2 ba1.7k sqft1165 Hodgson Ln, Fuquay Varina, NC 27526For SaleMLS ID #10175602, Heather Dunn. Doorify MLS
- $309,9903 bd3 ba1.5k sqft2822 Rodeo Ct, Willow Springs, NC 27592New ConstructionDoorify MLS
- $350,0003 bd3 ba1.9k sqft5723 Kalamata Dr, Raleigh, NC 27603For SaleMLS ID #10157207, Cynthia Quarantello. Doorify MLS
- $327,9553 bd3 ba1.6k sqft744 Haystack View Rd, Raleigh, NC 27603New ConstructionDoorify MLS
- from $361,9994 bd4 ba2.1k sqftCobblestone Plan, Buffalo Townes, Garner, NC 27529New ConstructionTaylor Morrison
- from $364,9003 bd3 ba1.9k sqftThe Hickory Plan, Neill's Pointe, Angier, NC 27501New ConstructionChesapeake Homes
- $330,8374 bd3 ba2k sqft220 Vaughan Farms Dr Lot 75, Angier, NC 27501New ConstructionMLS ID #10153001, Jarrod McAdoo McAdoo. Doorify MLS
- $261,5233 bd3 ba1.4k sqft262 Rusling Leaf Dr, Fuquay Varina, NC 27526New ConstructionDoorify MLS
- $324,9905 bd3 ba2.5k sqft43 Gianna Dr, Lillington, NC 27546New ConstructionMLS ID #10169051, Daxay Malkan. Doorify MLS
- from $385,9905 bd3 ba2.8k sqftHANOVER Plan, The Grove at Matthews Landing, Fuquay Varina, NC 27526New ConstructionDR Horton
- $321,9904 bd2 ba1.7k sqft61 Hawley Glen Dr, Lillington, NC 27546New ConstructionDR Horton
- from $336,9904 bd2 ba1.7k sqftCALI Plan, Honeycutt Oaks, Angier, NC 27501New ConstructionDR Horton
- from $325,9904 bd3 ba2.3k sqftBrentwood Plan, River Glen, Angier, NC 27501New ConstructionMeritage Homes
- $309,9903 bd3 ba1.6k sqft772 Haystack View Rd, Raleigh, NC 27603New ConstructionMLS ID #10178549, Daxay Malkan. Doorify MLS
