The PERFECT Family home! Wylie West schools Large open kitchen with huge island all open to the living area with a gorgeous brick wood burning fireplace skylights and additional sun room that could be a 2nd living space or playroom. The Primary bedroom is spacious with an attached updated bathroom. The other 2 bedrooms are located just off the primary bedroom perfect for families with small children. All this is situated on a cul de sac street with a large backyard. You will just love all the updates this one has!
Sold
Price Unknown
8042 Scooter Ct, Abilene, TX 79606
3beds
1,755sqft
Single Family Residence
Built in 1981
9,408 Square Feet Lot
$271,200 Zestimate®
$--/sqft
$2,764 Estimated rent
Home value
$271,200
$252,000 - $290,000
$2,764/mo
Zestimate® history
Owner options
List your home for rent
$2,764/mo
Rent Zestimate®
Find your next renter with Zillow Rental Manager. Plus, with online applications, you can quickly screen prospective tenants – for free.
$2,764/mo
Rent Zestimate®
Refinance and save
Refinancing to a lower rate could help reduce your monthly payments and save thousands over the life of the loan.
Explore your selling options
Work with a Zillow partner agent
Leverage their expertise and Zillow's premium Showcase listings to get your home seen by more buyers.
Get startedList with your own agent
Get your home in front of millions of buyers by listing it on Zillow.
Learn how to do itSell it yourself
Take full control of how buyers see your home on Zillow by listing For Sale by Owner (FSBO).
List your homeWhat's special
Attached updated bathroomSun roomLarge backyardHuge islandLarge open kitchen
Zillow last checked:
Listing updated:
Listed by:
Christina Rosas 0570576 325-691-1410,
Berkshire Hathaway HS Stovall 325-691-1410
Bought with:
Robbie Johnson
Epique Realty LLC
Source: NTREIS,MLS#: 20922260
Facts & features
Interior
Bedrooms & bathrooms
- Bedrooms: 3
- Bathrooms: 2
- Full bathrooms: 2
Primary bedroom
- Features: Walk-In Closet(s)
- Level: First
- Dimensions: 15 x 14
Bedroom
- Features: Walk-In Closet(s)
- Level: First
- Dimensions: 11 x 12
Bedroom
- Features: Built-in Features, Walk-In Closet(s)
- Level: First
- Dimensions: 11 x 10
Kitchen
- Features: Breakfast Bar, Built-in Features, Eat-in Kitchen, Pantry
- Level: First
- Dimensions: 10 x 18
Living room
- Features: Fireplace
- Level: First
- Dimensions: 23 x 13
Sunroom
- Level: First
- Dimensions: 18 x 8
Heating
- Central
Cooling
- Central Air, Electric
Appliances
- Included: Electric Range, Disposal
Features
- Decorative/Designer Lighting Fixtures, High Speed Internet, Kitchen Island, Cable TV
- Flooring: Carpet, Ceramic Tile, Laminate
- Windows: Window Coverings
- Has basement: No
- Number of fireplaces: 1
- Fireplace features: Wood Burning
Interior area
- Total interior livable area: 1,755 sqft
Property
Parking
- Total spaces: 2
- Parking features: Driveway
- Attached garage spaces: 2
- Has uncovered spaces: Yes
Features
- Levels: One
- Stories: 1
- Patio & porch: Covered
- Exterior features: Private Yard, Storage
- Pool features: None
- Fencing: Wood
Lot
- Size: 9,408 Square Feet
- Features: Cul-De-Sac
Details
- Parcel number: 45108
Construction
Type & style
- Home type: SingleFamily
- Architectural style: Traditional,Detached
- Property subtype: Single Family Residence
Materials
- Foundation: Slab
- Roof: Composition
Condition
- Year built: 1981
Utilities & green energy
- Sewer: Public Sewer
- Water: Public
- Utilities for property: Sewer Available, Water Available, Cable Available
Community & HOA
Community
- Features: Curbs
- Subdivision: Mesquite Forest Estates
HOA
- Has HOA: No
Location
- Region: Abilene
Financial & listing details
- Tax assessed value: $254,865
- Annual tax amount: $6,129
- Date on market: 5/1/2025
- Cumulative days on market: 106 days
- Listing terms: Cash,Conventional,FHA,VA Loan
Price history
| Date | Event | Price |
|---|---|---|
| 9/22/2025 | Sold | -- |
Source: NTREIS #20922260 Report a problem | ||
| 8/17/2025 | Pending sale | $250,000$142/sqft |
Source: BHHS broker feed #20922260 Report a problem | ||
| 8/17/2025 | Contingent | $250,000$142/sqft |
Source: NTREIS #20922260 Report a problem | ||
| 7/13/2025 | Price change | $250,000-2%$142/sqft |
Source: NTREIS #20922260 Report a problem | ||
| 6/11/2025 | Listed for sale | $255,000$145/sqft |
Source: NTREIS #20922260 Report a problem | ||
| 5/7/2025 | Pending sale | $255,000$145/sqft |
Source: BHHS broker feed #20922260 Report a problem | ||
| 5/6/2025 | Contingent | $255,000$145/sqft |
Source: NTREIS #20922260 Report a problem | ||
| 5/1/2025 | Listed for sale | $255,000+45.7%$145/sqft |
Source: NTREIS #20922260 Report a problem | ||
| 9/14/2018 | Sold | -- |
Source: Agent Provided Report a problem | ||
| 8/24/2018 | Pending sale | $175,000$100/sqft |
Source: Keller Williams Realty Abilene #13883505 Report a problem | ||
| 8/6/2018 | Price change | $175,000-2.7%$100/sqft |
Source: Keller Williams Realty Abilene #13883505 Report a problem | ||
| 7/22/2018 | Price change | $179,900-1.7%$103/sqft |
Source: Keller Williams Realty Abilene #13883505 Report a problem | ||
| 7/11/2018 | Price change | $183,000-1.6%$104/sqft |
Source: Keller Williams Realty Abilene #13883505 Report a problem | ||
| 6/27/2018 | Listed for sale | $185,900+16.2%$106/sqft |
Source: Owner Report a problem | ||
| 6/14/2016 | Sold | -- |
Source: Agent Provided Report a problem | ||
| 5/19/2016 | Pending sale | $160,000$91/sqft |
Source: Augusta, REALTORS #13352987 Report a problem | ||
| 5/2/2016 | Listing removed | $1,600+14.7%$1/sqft |
Source: Augusta, REALTORS #13367194 Report a problem | ||
| 4/25/2016 | Price change | $160,000-3.6%$91/sqft |
Source: Augusta, REALTORS #13352987 Report a problem | ||
| 4/19/2016 | Price change | $165,900-0.5%$95/sqft |
Source: Augusta, REALTORS #13352987 Report a problem | ||
| 4/7/2016 | Listed for sale | $166,700$95/sqft |
Source: Augusta, REALTORS #13352987 Report a problem | ||
| 3/8/2016 | Listed for rent | $1,395$1/sqft |
Source: Augusta, REALTORS Report a problem | ||
| 7/9/2015 | Listing removed | $1,395$1/sqft |
Source: Augusta, REALTORS Report a problem | ||
| 5/20/2015 | Listed for rent | $1,395$1/sqft |
Source: Augusta, REALTORS Report a problem | ||
| 6/8/2014 | Listing removed | $1,395$1/sqft |
Source: Augusta, REALTORS #12138420 Report a problem | ||
| 4/30/2014 | Listed for rent | $1,395$1/sqft |
Source: Augusta, REALTORS Report a problem | ||
Public tax history
| Year | Property taxes | Tax assessment |
|---|---|---|
| 2025 | $6,265 +2.2% | $254,865 +2.3% |
| 2024 | $6,129 +15.2% | $249,156 +1.3% |
| 2023 | $5,321 +8.1% | $246,079 +17.9% |
| 2022 | $4,924 | $208,681 +16.3% |
| 2021 | -- | $179,379 +6.1% |
| 2020 | $4,355 +0.2% | $169,072 +1.8% |
| 2019 | $4,347 +37.9% | $166,015 +13.2% |
| 2018 | $3,152 | $146,628 +1.1% |
| 2017 | $3,152 +10.3% | $145,082 +5.3% |
| 2016 | $2,858 +5.8% | $137,736 +1.3% |
| 2015 | $2,702 | $136,003 +1.1% |
| 2014 | $2,702 | $134,577 +3.4% |
| 2013 | -- | $130,148 +0.2% |
| 2012 | -- | $129,928 0% |
| 2011 | -- | $129,979 +9.3% |
| 2010 | -- | $118,875 -7.1% |
| 2009 | -- | $127,934 -0.1% |
| 2008 | -- | $128,052 +18.6% |
| 2007 | -- | $107,986 +10% |
| 2006 | -- | $98,169 +4.5% |
| 2005 | -- | $93,936 +19.7% |
| 2002 | -- | $78,499 +0.9% |
| 2001 | -- | $77,814 |
Find assessor info on the county website
Neighborhood: Far Southside
Nearby homes
- $305,5003 bd3 ba2k sqft8065 Hearne Dr, Abilene, TX 79606Off Market

- $270,4003 bd2 ba1.6k sqft8073 Hearne Dr, Abilene, TX 79606Off Market
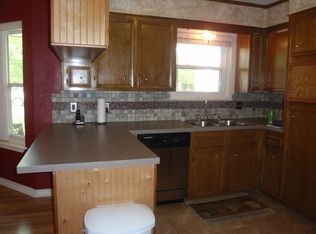
- $--3 bd2 ba1.5k sqft8049 Scooter Ct, Abilene, TX 79606Sold
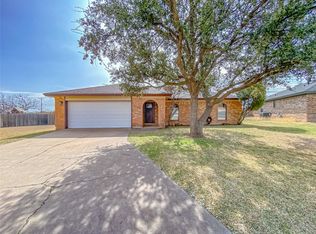
- $276,3003 bd2 ba1.6k sqft8041 Scooter Ct, Abilene, TX 79606Off Market

- $--3 bd2 ba1.5k sqft8025 Hearne Dr, Abilene, TX 79606Sold
- $269,7003 bd2 ba1.8k sqft7962 Sally Ct, Abilene, TX 79606Off Market
- $276,0003 bd2 ba1.4k sqft7980 Sally Ct, Abilene, TX 79606Off Market
- $284,0003 bd2 ba2k sqft8058 Hearne Dr, Abilene, TX 79606Off Market
Nearby schools
GreatSchools rating
- 9/10Wylie West Junior High SchoolGrades: 5-8Distance: 0.4 mi
- 7/10Wylie High SchoolGrades: 9-12Distance: 1.5 mi
- 9/10Wylie Intermediate SchoolGrades: 3-4Distance: 1.3 mi
Schools provided by the listing agent
- Elementary: Wylie West
- High: Wylie
- District: Wylie ISD, Taylor Co.
Source: NTREIS. This data may not be complete. We recommend contacting the local school district to confirm school assignments for this home.
- Texas
- Taylor County
- Abilene
- 79606
- Far Southside
- 8042 Scooter Ct
Nearby cities
Nearby neighborhoods
Nearby zip codes
Other Abilene Topics
