This split concept 3 bedroom 2 full bath home is quietly tucked away in a cul de sac in the Mesquite Forest Estates area. So close to the Wylie West Schools. The larger than normal back yard is great for relaxing or for entertaining on the weekends. Lots of space for a pool, trampoline, pergula or whatever you desire to have a backyard oasis. The indoor space is utilized perfectly and your fireplace awaits you for the chilled evenings. It takes no time to get to several restaurants and a ton of shopping. You can hop on FM 707 and get to the backside of Dyess in no time. This little lady had a whole new inside makeover in 2020 and get this...she's move in ready!! New roof in 2023, new gas water heater and a new mini split in the garage for a nice cool or toasty experience. All appliances will convey, including the kitchen refrigerator and a washer and dryer. Pretty sure she will not last long so put it on your list to go see! Seller offering a $1,000 painting allowance for interior.
Sold
Price Unknown
8049 Scooter Ct, Abilene, TX 79606
3beds
1,525sqft
Single Family Residence
Built in 1981
10,802 Square Feet Lot
$252,300 Zestimate®
$--/sqft
$2,651 Estimated rent
Home value
$252,300
$237,000 - $267,000
$2,651/mo
Zestimate® history
Owner options
List your home for rent
$2,651/mo
Rent Zestimate®
Find your next renter with Zillow Rental Manager. Plus, with online applications, you can quickly screen prospective tenants – for free.
$2,651/mo
Rent Zestimate®
Refinance and save
Refinancing to a lower rate could help reduce your monthly payments and save thousands over the life of the loan.
Explore your selling options
Work with a Zillow partner agent
Leverage their expertise and Zillow's premium Showcase listings to get your home seen by more buyers.
Get startedList with your own agent
Get your home in front of millions of buyers by listing it on Zillow.
Learn how to do itSell it yourself
Take full control of how buyers see your home on Zillow by listing For Sale by Owner (FSBO).
List your homeWhat's special
Zillow last checked:
Listing updated:
Listed by:
Terri Collum 0712407 325-439-1214,
Coldwell Banker Apex, REALTORS 325-690-4000
Bought with:
Lexi DeLuca
Berkshire Hathaway HS Stovall
Source: NTREIS,MLS#: 21153417
Facts & features
Interior
Bedrooms & bathrooms
- Bedrooms: 3
- Bathrooms: 2
- Full bathrooms: 2
Primary bedroom
- Features: Ceiling Fan(s), Dual Sinks, Linen Closet, Walk-In Closet(s)
- Level: First
- Dimensions: 15 x 13
Living room
- Features: Fireplace
- Level: First
- Dimensions: 15 x 19
Heating
- Central, Natural Gas
Cooling
- Central Air, Ceiling Fan(s), Electric
Appliances
- Included: Dishwasher, Electric Range, Disposal, Microwave, Refrigerator
- Laundry: Washer Hookup, Dryer Hookup, ElectricDryer Hookup
Features
- High Speed Internet, Paneling/Wainscoting, Cable TV, Vaulted Ceiling(s)
- Flooring: Carpet, Ceramic Tile
- Has basement: No
- Number of fireplaces: 1
- Fireplace features: Gas, Living Room, Wood Burning
Interior area
- Total interior livable area: 1,525 sqft
Property
Parking
- Total spaces: 2
- Parking features: Door-Single, Driveway, Garage Faces Front, Garage, Garage Door Opener
- Attached garage spaces: 2
- Has uncovered spaces: Yes
Features
- Levels: One
- Stories: 1
- Patio & porch: Patio, Covered
- Exterior features: Storage
- Pool features: None
- Fencing: Wood
Lot
- Size: 10,802 Square Feet
- Features: Back Yard, Cul-De-Sac, Lawn, Few Trees
Details
- Parcel number: 45261
Construction
Type & style
- Home type: SingleFamily
- Architectural style: Traditional,Detached
- Property subtype: Single Family Residence
Materials
- Brick
- Foundation: Slab
- Roof: Composition
Condition
- Year built: 1981
Utilities & green energy
- Sewer: Public Sewer
- Water: Public
- Utilities for property: Sewer Available, Water Available, Cable Available
Community & HOA
Community
- Security: Security System, Smoke Detector(s)
- Subdivision: Mesquite Forest Estates
HOA
- Has HOA: No
Location
- Region: Abilene
Financial & listing details
- Tax assessed value: $236,067
- Annual tax amount: $5,803
- Date on market: 2/16/2026
- Cumulative days on market: 25 days
- Listing terms: Cash,Conventional,FHA,VA Loan
- Exclusions: All personal property
Price history
| Date | Event | Price |
|---|---|---|
| 4/3/2026 | Sold | -- |
Source: NTREIS #21153417 Report a problem | ||
| 3/19/2026 | Pending sale | $262,000$172/sqft |
Source: NTREIS #21153417 Report a problem | ||
| 3/7/2026 | Contingent | $262,000$172/sqft |
Source: NTREIS #21153417 Report a problem | ||
| 3/1/2026 | Listed for sale | $262,000$172/sqft |
Source: NTREIS #21153417 Report a problem | ||
| 2/25/2026 | Contingent | $262,000$172/sqft |
Source: NTREIS #21153417 Report a problem | ||
| 2/16/2026 | Listed for sale | $262,000+51.5%$172/sqft |
Source: NTREIS #21153417 Report a problem | ||
| 6/5/2020 | Sold | -- |
Source: Agent Provided Report a problem | ||
| 3/29/2020 | Pending sale | $172,900$113/sqft |
Source: RE/MAX OF ABILENE #14273855 Report a problem | ||
| 2/3/2020 | Listed for sale | $172,900+50.5%$113/sqft |
Source: RE/MAX OF ABILENE #14273855 Report a problem | ||
| 5/30/2013 | Sold | -- |
Source: Agent Provided Report a problem | ||
| 2/22/2013 | Price change | $114,900-3.4%$75/sqft |
Source: Coldwell Banker Panian & Mash, REALTORS #11885945 Report a problem | ||
| 1/16/2013 | Listed for sale | $119,000+8.3%$78/sqft |
Source: Coldwell Banker Panian & Mash, REALTORS #11885945 Report a problem | ||
| 1/22/2011 | Listing removed | $109,900$72/sqft |
Source: Coldwell Banker Panian and Mash, REALTORS #11517070 Report a problem | ||
| 12/18/2010 | Listed for sale | $109,900$72/sqft |
Source: Coldwell Banker Panian and Mash, REALTORS #11517070 Report a problem | ||
Public tax history
| Year | Property taxes | Tax assessment |
|---|---|---|
| 2025 | $3,900 -6.2% | $236,067 +3.8% |
| 2024 | $4,159 -15.3% | $227,501 +0.2% |
| 2023 | $4,910 +9.3% | $227,034 +19.2% |
| 2022 | $4,494 | $190,447 +17.9% |
| 2021 | -- | $161,583 +25.8% |
| 2020 | $3,309 +17.5% | $128,457 +2% |
| 2019 | $2,817 +9.2% | $125,905 +3.2% |
| 2018 | $2,580 | $121,972 +0.7% |
| 2017 | $2,580 +7.1% | $121,154 +2.5% |
| 2016 | $2,409 +4.1% | $118,188 +0.6% |
| 2015 | $2,313 | $117,492 +0.9% |
| 2014 | $2,313 | $116,419 -4.6% |
| 2013 | -- | $122,080 +0.2% |
| 2012 | -- | $121,876 0% |
| 2011 | -- | $121,915 +0.9% |
| 2010 | -- | $120,835 -0.1% |
| 2009 | -- | $120,963 -0.1% |
| 2008 | -- | $121,066 +2.3% |
| 2007 | -- | $118,360 +22.1% |
| 2006 | -- | $96,910 +4.5% |
| 2005 | -- | $92,738 +14.4% |
| 2004 | -- | $81,057 -0.1% |
| 2003 | -- | $81,106 +1.3% |
| 2002 | -- | $80,045 +0.9% |
| 2001 | -- | $79,324 |
Find assessor info on the county website
Neighborhood: Far Southside
Nearby homes
- $274,4003 bd2 ba1.6k sqft8041 Scooter Ct, Abilene, TX 79606Off Market

- $--3 bd2 ba1.7k sqft8042 Scooter Ct, Abilene, TX 79606Sold
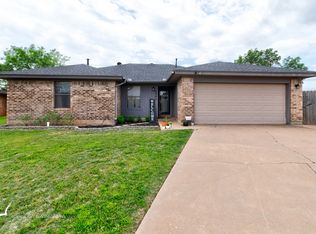
- $274,0003 bd2 ba1.4k sqft7980 Sally Ct, Abilene, TX 79606Off Market

- $268,4003 bd2 ba1.8k sqft7962 Sally Ct, Abilene, TX 79606Off Market
- $304,2003 bd3 ba2k sqft8065 Hearne Dr, Abilene, TX 79606Off Market
- $--3 bd2 ba1.5k sqft8025 Hearne Dr, Abilene, TX 79606Sold
- $253,3003 bd2 ba1.6k sqft8017 Hearne Dr, Abilene, TX 79606Off Market
- $268,8003 bd2 ba1.6k sqft8073 Hearne Dr, Abilene, TX 79606Off Market
Nearby schools
GreatSchools rating
- 9/10Wylie West Junior High SchoolGrades: 5-8Distance: 0.4 mi
- 7/10Wylie High SchoolGrades: 9-12Distance: 1.5 mi
- 9/10Wylie Intermediate SchoolGrades: 3-4Distance: 1.2 mi
Schools provided by the listing agent
- Elementary: Wylie West
- High: Wylie
- District: Wylie ISD, Taylor Co.
Source: NTREIS. This data may not be complete. We recommend contacting the local school district to confirm school assignments for this home.
- Texas
- Taylor County
- Abilene
- 79606
- Far Southside
- 8049 Scooter Ct
Nearby cities
Nearby neighborhoods
Nearby zip codes
Other Abilene Topics
