One level 55+ condo offers 9 ft ceilings throughout, gas fireplace, crown molding and bookshelves in living room, glassed in sun room off living room, and large bedrooms. Wide hallways and doors, low thresholds on front and garage doors, laundry closet, kitchen with pantry & all appliances including washer and dryer stay but are not warranted. Primary bedroom with lighted walk in closet, and spacious bath with easy shower entry. Extra cabinets in both baths. Finished two car garage with utility closet. Original owner who hasn't been able to maintain this condo for a number of years and home is priced accordingly. No seller disclosure. Sold "As Is" and seller isn't able to do any repairs.
Active
$149,900
8043 Hazen Way, Indianapolis, IN 46216
2beds
1,410sqft
Residential, Condominium
Built in 2000
-- sqft lot
$-- Zestimate®
$106/sqft
$255/mo HOA
What's special
Gas fireplaceLaundry closetCrown moldingLarge bedroomsKitchen with pantryWide hallways and doors
- 3 days
- 122
- 4
Likely to sell faster than
Zillow last checked:
Listing updated:
Listed by:
Suzanne Roell-Carlson suzsold@aol.com,
Smart Choice Realtors, LLC,
Kathleen Roell,
Smart Choice Realtors, LLC
Source: MIBOR as distributed by MLS GRID,MLS#: 22135785
Facts & features
Interior
Bedrooms & bathrooms
- Bedrooms: 2
- Bathrooms: 2
- Full bathrooms: 2
- Main level bathrooms: 2
- Main level bedrooms: 2
Primary bedroom
- Level: Main
- Area: 238 Square Feet
- Dimensions: 17X14
Bedroom 2
- Level: Main
- Area: 143 Square Feet
- Dimensions: 13X11
Dining room
- Level: Main
- Area: 117 Square Feet
- Dimensions: 13X09
Kitchen
- Level: Main
- Area: 150 Square Feet
- Dimensions: 15X10
Living room
- Level: Main
- Area: 224 Square Feet
- Dimensions: 16X14
Sun room
- Level: Main
- Area: 140 Square Feet
- Dimensions: 14X10
Heating
- Forced Air, Natural Gas
Cooling
- Central Air
Appliances
- Included: Dishwasher, Disposal, Microwave, Electric Oven, Gas Water Heater, Refrigerator
Features
- Attic Access, High Ceilings, Walk-In Closet(s), Eat-in Kitchen, Pantry
- Has basement: No
- Attic: Access Only
- Number of fireplaces: 1
- Fireplace features: Gas Log, Living Room
- Common walls with other units/homes: 1 Common Wall
Interior area
- Total structure area: 1,410
- Total interior livable area: 1,410 sqft
Property
Parking
- Total spaces: 2
- Parking features: Attached
- Attached garage spaces: 2
- Details: Garage Parking Other(Finished Garage)
Accessibility
- Accessibility features: Hallway - 36 Inch Wide, Accessible Doors, Accessible Entrance, Accessible Full Bath
Features
- Levels: One
- Stories: 1
- Entry location: Ground Level
- Patio & porch: Glass Enclosed
- Exterior features: Sprinkler System
Lot
- Features: Sidewalks, Street Lights
Details
- Parcel number: 490807119011000407
- Special conditions: As Is,Defects/See Remarks,Other
- Horse amenities: None
Construction
Type & style
- Home type: Condo
- Architectural style: Ranch,Traditional
- Property subtype: Residential, Condominium
- Attached to another structure: Yes
Materials
- Brick
- Foundation: Slab
Condition
- New construction: No
- Year built: 2000
Utilities & green energy
- Electric: 200+ Amp Service
- Water: Public
Community & HOA
Community
- Features: Low Maintenance Lifestyle, Curbs, Sidewalks, Street Lights
- Security: Security System Owned
- Subdivision: Greentree At Fort Harrison
HOA
- Has HOA: Yes
- Amenities included: Insurance, Maintenance, Maintenance Grounds, Management
- Services included: Insurance, Lawncare, Maintenance Structure, Maintenance, Snow Removal, Trash
- HOA fee: $255 monthly
- HOA phone: 317-570-4358
Location
- Region: Indianapolis
Financial & listing details
- Price per square foot: $106/sqft
- Tax assessed value: $130,800
- Annual tax amount: $1,230
- Date on market: 11/10/2026
- Cumulative days on market: 7 days
Estimated market value
Not available
Estimated sales range
Not available
Not available
Price history
| Date | Event | Price |
|---|---|---|
| 11/10/2026 | Listed for sale | $149,900$106/sqft |
Source:  MIBOR as distributed by MLS GRID #22135785 Report a problem | ||
Public tax history
| Year | Property taxes | Tax assessment |
|---|---|---|
| 2025 | $1,318 +10.3% | $130,800 +3% |
| 2024 | $1,195 -7% | $127,000 |
| 2023 | $1,285 +5% | $127,000 +2.7% |
| 2022 | $1,224 -4.3% | $123,700 +8.2% |
| 2021 | $1,279 +7.8% | $114,300 -1.9% |
| 2020 | $1,187 -0.9% | $116,500 -1.9% |
| 2019 | $1,198 +0.7% | $118,700 -0.9% |
| 2018 | $1,190 -1.8% | $119,800 +0.7% |
| 2017 | $1,212 +4.7% | $119,000 +1.8% |
| 2016 | $1,158 +2.2% | $116,900 +0.8% |
| 2014 | $1,134 -30.7% | $116,000 -30.5% |
| 2013 | $1,636 | $167,000 +2.1% |
| 2012 | $1,636 | $163,600 +5.8% |
| 2011 | -- | $154,600 |
| 2010 | $1,546 +0.2% | $154,600 |
| 2009 | $1,543 | $154,600 -3% |
| 2007 | -- | $159,400 -1.8% |
| 2006 | -- | $162,300 +29.2% |
| 2005 | -- | $125,600 |
| 2004 | -- | $125,600 |
| 2003 | -- | $125,600 |
Find assessor info on the county website
Monthly payment
Est. payment
Payment breakdown
Explore the cost of this home by adjusting the details. Changes won't be saved.Climate risks
Neighborhood: 46216

Similar homes
- $168,0003 bd1 ba864 sqft4761 Wellington Ave, Indianapolis, IN 46226Active
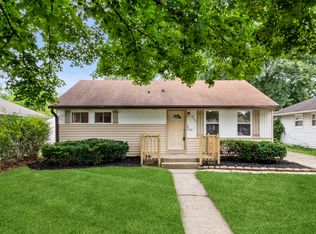 MLS ID #22135938, Alan Lozano, F.C. Tucker Company. MIBOR as distributed by MLS GRID
- $110,0004 bd2 ba1.3k sqft8432 Meadowlark Dr, Indianapolis, IN 46226Active
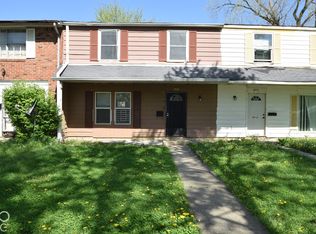 MLS ID #22135976, Jessica Green, CityPlace Realty. MIBOR as distributed by MLS GRID
- $164,9004 bd3 ba1.7k sqft8419 E 34th Pl, Indianapolis, IN 46226Active
 MLS ID #22118955, Samuel Nieves-Montanez, Trelora Realty. MIBOR as distributed by MLS GRID
- $139,9003 bd1 ba1.1k sqft7410 E 48th St, Indianapolis, IN 46226Active
 MLS ID #22135384, Maxwell Richter, Wilmoth Group. MIBOR as distributed by MLS GRID
