Welcome to Whispering Pines, a neighborhood in Southeast Aurora. Boasting of highly acclaimed schools, community pool and walking trails. Situated on a corner lot that backs to open space and vast walking trails. This ranch home with a walk-out basement includes a rare Mother-In-Law apartment style finished basement. As you enter, luxury wood-look flooring greets from the entry and flows throughout most of the main level. The office is immediately on the left as you enter and is a great space for working from home. Continue past the office and watch as the floorplan opens to the kitchen, dining room, and living room is sure to impress. Tons of natural light and a fantastic space for entertaining. The kitchen is the heart of this home, with slab granite countertops, stainless steel appliances all included. An expansive island with a breakfast bar seating. The living includes a ceiling fan, gas fireplace with tile surround, and access to the Trex deck. Enjoy the morning sun sipping that first cup of coffee on your deck overlooking the open space. The main level includes three bedrooms, including the master suite, with tray ceiling, walk-in closet, and en-suite bathroom, with dual sinks, granite counter and shower stall. All bedrooms with carpeted floors and ceiling fans. A full bathroom for the secondary bedrooms and a main floor laundry room. The full, walkout basement is beautifully finished, includes a large Rec Room, Bedroom, a beautifully appointed bath and a full operational second kitchen. A secondary laundry hookup is in the basement for a stackable combination. Radon mitigation system installed plus an extra unfinished storage room. Walkout basement exits from patio door to a covered concrete patio. Exterior features include grassy area with front & back sprinklers, and drip lines for the trees and bushes. Low utility costs with solar panel system. Located less than 3 miles from Shopping, Restaurants, grocery, multiple golf courses, and E-470.
Sold for $757,400
$757,400
8044 S Kewaunee Street, Aurora, CO 80016
4beds
3,636sqft
Single Family Residence
Built in 2019
6,897 Square Feet Lot
$753,800 Zestimate®
$208/sqft
$3,920 Estimated rent
Home value
$753,800
$716,000 - $791,000
$3,920/mo
Zestimate® history
Owner options
List your home for rent
$3,920/mo
Rent Zestimate®
Find your next renter with Zillow Rental Manager. Plus, with online applications, you can quickly screen prospective tenants – for free.
$3,920/mo
Rent Zestimate®
Refinance and save
$4,433/mo
Est. payment
Refinancing to a lower rate could help reduce your monthly payments and save thousands over the life of the loan.
$4,433/mo
Est. payment
Explore your selling options
Work with a Zillow partner agent
Leverage their expertise and Zillow's premium Showcase listings to get your home seen by more buyers.
Get startedList with your own agent
Get your home in front of millions of buyers by listing it on Zillow.
Learn how to do itSell it yourself
Take full control of how buyers see your home on Zillow by listing For Sale by Owner (FSBO).
List your homeWhat's special
Gas fireplaceOpen spaceWalk-out basementMultiple golf coursesGrassy areaCommunity poolHighly acclaimed schools
Zillow last checked:
Listing updated:
Listed by:
Donna M. Jarock 303-718-6285 thanksdonna@gmail.com,
Coldwell Banker Realty 24
Bought with:
Ghassan Timani, 40005703
Timani Realty Inc
Source: REcolorado as distributed by MLS GRID,MLS#: 7061276
Facts & features
Interior
Bedrooms & bathrooms
- Bedrooms: 4
- Bathrooms: 3
- Full bathrooms: 2
- 3/4 bathrooms: 1
- Main level bathrooms: 2
- Main level bedrooms: 3
Primary bedroom
- Level: Main
Bedroom
- Level: Main
Bedroom
- Level: Main
Bedroom
- Level: Basement
Primary bathroom
- Level: Main
Bathroom
- Level: Main
Bathroom
- Level: Basement
Den
- Description: At Front Of Home
- Level: Main
Great room
- Level: Basement
Kitchen
- Description: All Appliances
- Level: Main
Kitchen
- Description: Full Kitchen In Basement
- Level: Basement
Laundry
- Level: Main
Laundry
- Description: Stack Laundry Hookups
- Level: Basement
Living room
- Description: Gas Fireplace
- Level: Main
Heating
- Forced Air
Cooling
- Central Air
Appliances
- Included: Cooktop, Dishwasher, Disposal, Gas Water Heater, Humidifier, Microwave, Oven, Range, Refrigerator, Self Cleaning Oven
- Laundry: In Unit
Features
- Ceiling Fan(s), Entrance Foyer, Granite Counters, Open Floorplan, Primary Suite, Radon Mitigation System, Smoke Free, Walk-In Closet(s)
- Flooring: Carpet, Wood
- Windows: Double Pane Windows, Window Coverings
- Basement: Finished,Full,Walk-Out Access
- Number of fireplaces: 1
- Fireplace features: Gas Log
- Common walls with other units/homes: No Common Walls
Interior area
- Total structure area: 3,636
- Total interior livable area: 3,636 sqft
- Finished area above ground: 1,818
- Finished area below ground: 1,265
Property
Parking
- Total spaces: 2
- Parking features: Concrete
- Attached garage spaces: 2
Features
- Levels: One
- Stories: 1
- Patio & porch: Deck, Front Porch
Lot
- Size: 6,897 Square Feet
- Features: Corner Lot, Landscaped, Master Planned, Open Space, Sprinklers In Front, Sprinklers In Rear
Details
- Parcel number: 035119823
- Special conditions: Standard
Construction
Type & style
- Home type: SingleFamily
- Architectural style: Traditional
- Property subtype: Single Family Residence
Materials
- Frame, Stone
- Foundation: Concrete Perimeter
- Roof: Composition
Condition
- Year built: 2019
Utilities & green energy
- Sewer: Public Sewer
- Water: Public
Community & HOA
Community
- Security: Carbon Monoxide Detector(s), Smoke Detector(s), Video Doorbell
- Subdivision: Whispering Pines
HOA
- Has HOA: Yes
- Amenities included: Clubhouse, Playground, Pool
- Services included: Recycling, Trash
- HOA name: Whispering Pines Metro District
- HOA phone: 303-818-9365
Location
- Region: Aurora
Financial & listing details
- Price per square foot: $208/sqft
- Tax assessed value: $762,700
- Annual tax amount: $6,660
- Date on market: 7/8/2023
- Listing terms: 1031 Exchange,Cash,Conventional,FHA,VA Loan
- Exclusions: Washer, Dryer And Sellers Personal Property, Heavy Duty Wire rack In The Basement Laundry Closet And One In The Garage. Work Bench In Garage. island In Basement Kitchen Will Stay.
- Ownership: Corporation/Trust
Price history
| Date | Event | Price |
|---|---|---|
| 9/29/2023 | Sold | $757,400+48.7%$208/sqft |
Source:  REcolorado as distributed by MLS GRID #7061276 Report a problem REcolorado as distributed by MLS GRID #7061276 Report a problem | ||
| 7/10/2019 | Sold | $509,450$140/sqft |
Source: Public Record Report a problem | ||
Public tax history
| Year | Property taxes | Tax assessment |
|---|---|---|
| 2025 | $7,477 +13.3% | $47,669 -4.2% |
| 2024 | $6,602 -0.3% | $49,774 -7.8% |
| 2023 | $6,621 -0.6% | $53,978 +33.7% |
| 2022 | $6,660 | $40,379 -2.8% |
| 2021 | -- | $41,542 +5.3% |
| 2020 | $6,169 +363.6% | $39,447 |
| 2019 | $1,331 | -- |
| 2018 | $1,331 +0.7% | $8,697 |
| 2017 | $1,321 | $8,697 +72.7% |
| 2016 | -- | $5,036 |
| 2015 | -- | $5,036 |
Find assessor info on the county website
Neighborhood: Whispering Pines
Nearby homes
- $810,0005 bd3 ba4.2k sqft8054 S Kewaunee St, Aurora, CO 80016Sold
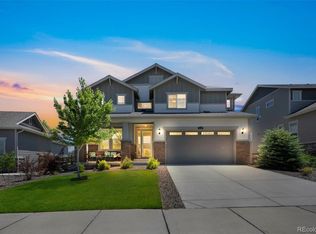
- $763,8004 bd3 ba2.4k sqft8064 S Kewaunee St, Aurora, CO 80016Off Market
- $896,3004 bd3 ba3.4k sqft8032 S Kewaunee Way, Aurora, CO 80016Off Market
- $781,4005 bd3 ba4k sqft8074 S Kewaunee St, Aurora, CO 80016Off Market

- $643,7003 bd2 ba3.7k sqft8065 S Kewaunee St, Aurora, CO 80016Off Market
- $1,119,7004 bd5 ba3.6k sqft8022 S Kewaunee Way, Aurora, CO 80016Off Market
- $856,0004 bd4 ba3.8k sqft8055 S Kewaunee St, Aurora, CO 80016Sold
- $831,9004 bd4 ba3.1k sqft8034 S Kewaunee St, Aurora, CO 80016Off Market
Nearby schools
GreatSchools rating
- 9/10Black Forest Hills Elementary SchoolGrades: PK-5Distance: 1 mi
- 7/10Fox Ridge Middle SchoolGrades: 6-8Distance: 1.6 mi
- 9/10Cherokee Trail High SchoolGrades: 9-12Distance: 1.9 mi
Schools provided by the listing agent
- Elementary: Black Forest Hills
- Middle: Fox Ridge
- High: Cherokee Trail
- District: Cherry Creek 5
Source: REcolorado as distributed by MLS GRID. This data may not be complete. We recommend contacting the local school district to confirm school assignments for this home.
Get a cash offer in 3 minutes
Find out how much your home could sell for in as little as 3 minutes with a no-obligation cash offer.
Estimated market value
$753,800
Get a cash offer in 3 minutes
Find out how much your home could sell for in as little as 3 minutes with a no-obligation cash offer.
Estimated market value
$753,800
- Colorado
- Arapahoe County
- Aurora
- 80016
- Whispering Pines
- 8044 S Kewaunee Street
