Skip main navigation
Sold for $810,000
  • $810,000

    8054 S Kewaunee Street, Aurora, CO 80016

    5beds
    4,288sqft
    Single Family Residence
    Built in 2018
    6,836 Square Feet Lot
    $803,600 Zestimate®
    $189/sqft
    $4,169 Estimated rent

    Home value

    $803,600

    $763,000 - $844,000

    $4,169/mo

    Zestimate® history
    Loading
    Loading...

    Owner options

    List your home for rent

    $4,169/mo

    Rent Zestimate®

    Find your next renter with Zillow Rental Manager. Plus, with online applications, you can quickly screen prospective tenants – for free.

    Learn more

    $4,169/mo

    Rent Zestimate®

    Refinance and save

    $4,653/mo

    Est. payment

    Refinancing to a lower rate could help reduce your monthly payments and save thousands over the life of the loan.

    See today's rates

    $4,653/mo

    Est. payment

    Explore your selling options

    Work with a Zillow partner agent

    Leverage their expertise and Zillow's premium Showcase listings to get your home seen by more buyers.

    Get started

    List with your own agent

    Get your home in front of millions of buyers by listing it on Zillow.

    Learn how to do it

    Sell it yourself

    Take full control of how buyers see your home on Zillow by listing For Sale by Owner (FSBO).

    List your home

    What's special

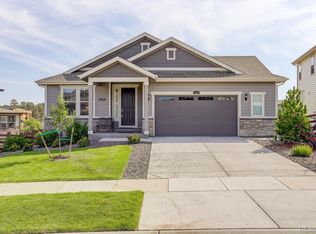
    CHERRY CREEK SCHOOLS! GORGEOUS single-family home in Whispering Pines! Your future home offers 5 Bedrooms and 3 Bathrooms. A covered front porch welcomes you the main level with a formal Dining Room, a Family Room with a 2-story ceiling and cozy gas fireplace, and a large eat-in Kitchen! The Kitchen features granite-slab countertops with decorative tile backsplash and an abundance of bright white cabinetry, stainless-steel appliances, and a big center island with additional seating. Ideal layout for entertaining--open the sliding doors off the kitchen, set up your favorite grill on the covered back deck, and combine your indoor/outdoor living experience! Main-level bedroom is perfect for extended-stay guests! Upstairs you'll find 4 Bedrooms, including the Primary, which has a private bath with dual sinks and a walk-in closet. The Laundry Room is conveniently located upstairs near the bedrooms! A walkout basement leads to the fenced yard, which backs to walking trails! Don't miss this one! Call for your scheduled showing!

    Zillow last checked:

    Listing updated:

    Listed by:

    Trelora Realty Team 720-410-6100 coteam@trelora.com,

    Trelora Realty, Inc.,

    Faith Longtin 719-424-2639,

    Trelora Realty, Inc.

    Bought with:

    Norma Robles, 100093627

    Real Broker, LLC DBA Real

    Source: REcolorado as distributed by MLS GRID,MLS#: 7332167MLS Logo

    Facts & features

    Interior

    Bedrooms & bathrooms
    • Bedrooms: 5
    • Bathrooms: 3
    • Full bathrooms: 2
    • 3/4 bathrooms: 1
    • Main level bathrooms: 1
    • Main level bedrooms: 1
    Primary bedroom
    • Level: Upper
    Bedroom
    • Level: Upper
    Bedroom
    • Level: Upper
    Bedroom
    • Level: Upper
    Bedroom
    • Level: Main
    Primary bathroom
    • Level: Upper
    Bathroom
    • Level: Main
    Bathroom
    • Level: Upper
    Dining room
    • Level: Main
    Family room
    • Level: Main
    Kitchen
    • Level: Main
    Laundry
    • Level: Upper
    Heating
    • Forced Air
    Cooling
    • Central Air
    Appliances
    • Included: Dishwasher, Disposal, Microwave, Oven, Refrigerator
    Features
    • Eat-in Kitchen, Five Piece Bath, Granite Counters, High Ceilings, Kitchen Island, Primary Suite, Walk-In Closet(s)
    • Flooring: Vinyl
    • Basement: Unfinished,Walk-Out Access
    • Number of fireplaces: 1
    • Fireplace features: Family Room
    Interior area
    • Total structure area: 4,288
    • Total interior livable area: 4,288 sqft
    • Finished area above ground: 2,883
    • Finished area below ground: 0

    Property

    Parking
    • Total spaces: 2
    • Parking features: Garage - Attached
    • Attached garage spaces: 2
    Features
    • Levels: Two
    • Stories: 2
    • Patio & porch: Covered, Deck, Patio
    • Has spa: Yes
    • Spa features: Spa/Hot Tub
    Lot
    • Size: 6,836 Square Feet
    • Features: Sprinklers In Front, Sprinklers In Rear
    Details
    • Parcel number: 035119831
    • Special conditions: Standard

    Construction

    Type & style
    • Home type: SingleFamily
    • Property subtype: Single Family Residence
    Materials
    • Frame, Wood Siding
    • Foundation: Concrete Perimeter
    • Roof: Composition
    Condition
    • Year built: 2018

    Utilities & green energy

    • Sewer: Public Sewer
    • Water: Public
    • Utilities for property: Electricity Connected

    Community & HOA

    Community
    • Subdivision: Whispering Pines Sub Filing 3
    HOA
    • Has HOA: Yes
    • Amenities included: Clubhouse, Playground, Pool, Trail(s)
    • Services included: Recycling, Trash
    • HOA name: Whispering Pines Metro District
    • HOA phone: 303-912-2655
    Location
    • Region: Aurora

    Financial & listing details

    • Price per square foot: $189/sqft
    • Tax assessed value: $854,500
    • Annual tax amount: $6,711
    • Date on market: 6/18/2024
    • Listing terms: Cash,Conventional,FHA,VA Loan
    • Exclusions: Personal Property. Furniture, Tvs And Workout Equipment Negotiable.
    • Ownership: Individual
    • Electric utility on property: Yes

    Price history

    DateEventPrice
    8/9/2024Sold$810,000-3.5%$189/sqft
    Source: REcolorado as distributed by MLS GRID #7332167 Report a problem
    7/3/2024Pending sale$839,000$196/sqft
    Source: REcolorado as distributed by MLS GRID #7332167 Report a problem
    6/18/2024Listed for sale$839,000$196/sqft
    Source: REcolorado as distributed by MLS GRID #7332167 Report a problem

    Public tax history

    YearProperty taxesTax assessment
    2025$7,836 +13.3%$53,406 +2.4%
    2024$6,919 +3.1%$52,166 -7.5%
    2023$6,711 -0.6%$56,393 +37.8%
    2022$6,750 $40,928 -2.8%
    2021-- $42,106 -4.2%
    2020$6,876 +416.7%$43,973
    2019$1,331 --
    2018$1,331 +0.7%$8,697
    2017$1,321 $8,697 +72.7%
    2016-- $5,036
    2015-- $5,036
    Find assessor info on the county website

    Neighborhood: Whispering Pines

    Nearby schools

    GreatSchools rating
    Schools provided by the listing agent
    • Elementary: Black Forest Hills
    • Middle: Fox Ridge
    • High: Cherokee Trail
    • District: Cherry Creek 5

    Source: REcolorado as distributed by MLS GRID. This data may not be complete. We recommend contacting the local school district to confirm school assignments for this home.

    Get a cash offer in 3 minutes
    Find out how much your home could sell for in as little as 3 minutes with a no-obligation cash offer.
    Estimated market value
    $803,600
    Get a cash offer in 3 minutes
    Find out how much your home could sell for in as little as 3 minutes with a no-obligation cash offer.
    Estimated market value
    $803,600