Multiple Offers Received. Seller has called for all highest and best offers by Monday November 9th at 5:00pm CT. Investor Special in Lyons! Bring Your Vision and Unlock the Potential Opportunity awaits with this 3-bedroom, 1.5-bath home in Lyons! Sitting on a generous 7,332-square-foot lot and featuring a detached 2-car garage, this property offers plenty of possibilities for investors, rehabbers, contractors, or buyers looking for their next renovation project. With a spacious lot, detached garage, and room to bring your ideas to life, this is a chance to invest in Lyons and transform a property into something special. Property is being sold AS-IS.
Contingent
$167,500
8045 46th St, Lyons, IL 60534
3beds
1,124sqft
Single Family Residence
Built in 1939
7,332 Square Feet Lot
$-- Zestimate®
$149/sqft
$-- HOA
What's special
- 19 days
- 1,508
- 177
Likely to sell faster than
Zillow last checked:
Listing updated:
Listed by:
Ali Lenz 708-446-8797,
Berkshire Hathaway HomeServices Chicago
Source: MRED as distributed by MLS GRID,MLS#: 12787449
Facts & features
Interior
Bedrooms & bathrooms
- Bedrooms: 3
- Bathrooms: 2
- Full bathrooms: 1
- 1/2 bathrooms: 1
Rooms
- Room types: Storage
Primary bedroom
- Level: Second
- Area: 195 Square Feet
- Dimensions: 15X13
Bedroom 2
- Level: Main
- Area: 81 Square Feet
- Dimensions: 9X9
Bedroom 3
- Level: Second
- Area: 72 Square Feet
- Dimensions: 9X8
Dining room
- Features: Flooring (Hardwood)
- Level: Main
- Area: 130 Square Feet
- Dimensions: 10X13
Kitchen
- Level: Main
- Area: 90 Square Feet
- Dimensions: 10X9
Laundry
- Features: Flooring (Other)
- Level: Basement
- Area: 648 Square Feet
- Dimensions: 27X24
Living room
- Features: Flooring (Carpet)
- Level: Main
- Area: 196 Square Feet
- Dimensions: 14X14
Storage
- Level: Second
- Area: 32 Square Feet
- Dimensions: 8X4
Heating
- Has Heating (Unspecified Type)
Cooling
- Central Air
Features
- Basement: Unfinished,Full
Interior area
- Total structure area: 1,772
- Total interior livable area: 1,124 sqft
Property
Parking
- Total spaces: 2
- Parking features: Concrete, Yes, Garage Owned, Detached, Garage
- Garage spaces: 2
Accessibility
- Accessibility features: No Disability Access
Features
- Stories: 2
Lot
- Size: 7,332 Square Feet
- Dimensions: 39x188
Details
- Parcel number: 18024220590000
- Special conditions: None
Construction
Type & style
- Home type: SingleFamily
- Property subtype: Single Family Residence
Materials
- Vinyl Siding
- Foundation: Block
- Roof: Asphalt
Condition
- New construction: No
- Year built: 1939
Utilities & green energy
- Sewer: Public Sewer
- Water: Lake Michigan
Community & HOA
HOA
- Services included: None
Location
- Region: Lyons
Financial & listing details
- Price per square foot: $149/sqft
- Tax assessed value: $210,000
- Annual tax amount: $4,546
- Date on market: 10/30/2026
- Ownership: Fee Simple
Estimated market value
Not available
Estimated sales range
Not available
Not available
Price history
| Date | Event | Price |
|---|---|---|
| 11/11/2026 | Contingent | $167,500$149/sqft |
Source:  MRED as distributed by MLS GRID #12787449 Report a problem | ||
| 10/30/2026 | Listed for sale | $167,500+146.3%$149/sqft |
Source: MRED as distributed by MLS GRID #12787449 Report a problem | ||
| 2/10/1987 | Sold | $68,000$60/sqft |
Source: Agent Provided Report a problem | ||
Public tax history
| Year | Property taxes | Tax assessment |
|---|---|---|
| 2024 | $5,012 +10.2% | $21,000 +0% |
| 2023 | $4,546 +26% | $20,999 +30.5% |
| 2022 | $3,609 +3.8% | $16,091 |
| 2021 | $3,477 -4.4% | $16,091 |
| 2020 | $3,635 -19.4% | $16,091 +6.2% |
| 2019 | $4,513 +2.3% | $15,151 |
| 2018 | $4,411 +3.4% | $15,151 |
| 2017 | $4,267 +9.5% | $15,151 +21.2% |
| 2016 | $3,896 +3.5% | $12,505 |
| 2015 | $3,762 +3% | $12,505 |
| 2014 | $3,651 -17.3% | $12,505 -19.8% |
| 2013 | $4,415 +2.2% | $15,598 |
| 2012 | $4,319 +1.3% | $15,598 |
| 2011 | $4,263 -2.1% | $15,598 -29.7% |
| 2010 | $4,354 +7.6% | $22,188 |
| 2009 | $4,048 +18.3% | $22,188 -7% |
| 2008 | $3,422 +0.7% | $23,857 +22.1% |
| 2007 | $3,398 +4.6% | $19,541 |
| 2006 | $3,248 +9.2% | $19,541 |
| 2005 | $2,973 -10.1% | $19,541 +32.6% |
| 2004 | $3,305 +9.3% | $14,737 |
| 2003 | $3,023 +19.3% | $14,737 |
| 2002 | $2,534 +10.3% | $14,737 +15.7% |
| 2001 | $2,297 +2.9% | $12,732 |
| 2000 | $2,233 +12.1% | $12,732 |
| 1999 | $1,991 | $12,732 |
Find assessor info on the county website
Monthly payment
Est. payment
Payment breakdown
Explore the cost of this home by adjusting the details. Changes won't be saved.Climate risks
Neighborhood: 60534
Nearby schools
Schools provided by the listing agent
- Elementary: Costello School
- Middle: Washington Middle School
- High: J Sterling Morton West High Scho
- District: 103
Source: MRED as distributed by MLS GRID. This data may not be complete. We recommend contacting the local school district to confirm school assignments for this home.


Similar homes
- $--3 bd2 ba1.4k sqft3555 W 65th Pl, Chicago, IL 60629Auction
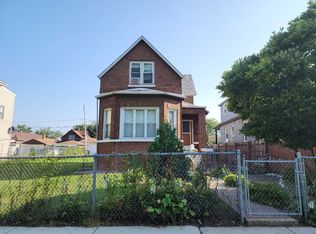 ServiceLink Auction
- $240,0004 bd2 ba1.3k sqft7458 W 64th Pl, Summit, IL 60501Active
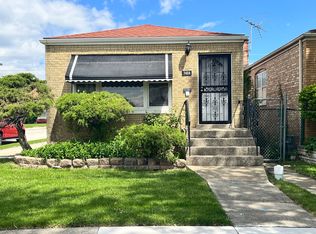 MLS ID #12743864, Oscar Estrada, eXp Realty. MRED as distributed by MLS GRID
- $--3 bd1 ba1.1k sqft7537 S Aberdeen St, Chicago, IL 60620Auction
 Auction.com 2
- $164,9003 bd1 ba1.1k sqft16353 Sawyer Ave, Markham, IL 60428Active
 MLS ID #12805722, Frank Montro, Better Homes & Gardens Real Estate. MRED as distributed by MLS GRID
