Simcon Homes delivers a show-stopping new spec home that perfectly blends timeless craftsmanship with modern sophistication. Move-in ready, this exceptional residence is just waiting for the buyer’s final carpet selections. Thoughtfully designed for today’s lifestyle, the open floor plan is elevated by refined architectural detail and designer-inspired finishes throughout. The striking exterior combines stone and Hardie Plank with on-trend color selections, creating instant curb appeal. Inside, a dramatic two-story foyer makes a grand first impression. Just off the entry, a beautifully detailed home office provides an ideal space for remote work. The expansive great room features a stunning rear wall of windows that fills the space with natural light and flows seamlessly into the gourmet kitchen and dining area—perfect for entertaining. The kitchen impresses with a large center island with seating, abundant cabinetry and counter space, premium appliances, and an oversized walk-in pantry. The adjacent dining area opens to a covered composite deck, extending your living space outdoors. Luxury vinyl plank flooring spans the main level, including the spacious mudroom with built-ins and an oversized laundry room offering extensive cabinetry and work space. The main-level owner’s suite is a private retreat, highlighted by a tray ceiling with custom wood ceiling, spa-like bath with dual vanities, makeup counter, oversized custom tile shower, and a generous walk-in closet. Upstairs, three spacious bedrooms include one with a private ensuite and two connected by a Jack-and-Jill bath with separate vanity areas. All bedrooms feature walk-in closets. Enjoy the coveted Barrington lifestyle with access to golf, racquet sports, swimming, and exclusive club amenities. Builder offering a $25,000 credit toward landscaping, basement finish, or closing costs.
Closed
$1,200,000
805 Club Dr W, Aurora, OH 44202
4beds
--sqft
Single Family Residence
Built in 2025
0.44 Acres Lot
$1,243,300 Zestimate®
$--/sqft
$3,555 Estimated rent
Home value
$1,243,300
$1.02M - $1.52M
$3,555/mo
Zestimate® history
Owner options
List your home for rent
$3,555/mo
Rent Zestimate®
Find your next renter with Zillow Rental Manager. Plus, with online applications, you can quickly screen prospective tenants – for free.
$3,555/mo
Rent Zestimate®
Refinance and save
$6,913/mo
Est. payment
Refinancing to a lower rate could help reduce your monthly payments and save thousands over the life of the loan.
$6,913/mo
Est. payment
Explore your selling options
Work with a Zillow partner agent
Leverage their expertise and Zillow's premium Showcase listings to get your home seen by more buyers.
Get startedList with your own agent
Get your home in front of millions of buyers by listing it on Zillow.
Learn how to do itSell it yourself
Take full control of how buyers see your home on Zillow by listing For Sale by Owner (FSBO).
List your homeWhat's special
Open floor planRefined architectural detailOn-trend color selectionsCovered composite deckMakeup counterInstant curb appealPremium appliances
Zillow last checked:
Listing updated:
Listed by:
Robert Gallmann 440-343-0314 Robert@ClevelandHomes.com,
RE/MAX Haven Realty
Bought with:
Yvonne M Leduc, 2016005040
HomeSmart Real Estate Momentum LLC
Source: MLS Now,MLS#: 5180877 Originating MLS: Akron Cleveland Association of REALTORS
Originating MLS: Akron Cleveland Association of REALTORSFacts & features
Interior
Bedrooms & bathrooms
- Bedrooms: 4
- Bathrooms: 4
- Full bathrooms: 3
- 1/2 bathrooms: 1
- Main level bathrooms: 2
- Main level bedrooms: 1
Primary bedroom
- Description: Flooring: Carpet
- Level: First
- Dimensions: 18 x 15
Bedroom
- Description: Flooring: Carpet
- Level: Second
- Dimensions: 15 x 13
Bedroom
- Description: Flooring: Carpet
- Level: Second
- Dimensions: 13 x 12
Bedroom
- Description: Flooring: Carpet
- Level: Second
- Dimensions: 14 x 12
Primary bathroom
- Description: Flooring: Tile
- Level: First
- Dimensions: 18 x 12
Dining room
- Description: Flooring: Luxury Vinyl Tile
- Level: First
- Dimensions: 22 x 11
Entry foyer
- Description: Flooring: Luxury Vinyl Tile
- Level: First
- Dimensions: 10 x 9
Great room
- Description: Flooring: Luxury Vinyl Tile
- Features: Fireplace
- Level: First
- Dimensions: 22 x 19
Kitchen
- Description: Flooring: Luxury Vinyl Tile
- Level: First
- Dimensions: 22 x 11
Laundry
- Level: First
Mud room
- Description: Flooring: Tile
- Level: First
- Dimensions: 13 x 6
Office
- Description: Flooring: Carpet
- Level: First
- Dimensions: 15 x 12
Other
- Level: First
- Dimensions: 24 x 14
Pantry
- Description: Flooring: Luxury Vinyl Tile
- Level: First
- Dimensions: 7 x 6
Heating
- Forced Air, Gas
Cooling
- Central Air
Appliances
- Laundry: Main Level
Features
- Double Vanity, Entrance Foyer, Eat-in Kitchen, Granite Counters, High Ceilings, Primary Downstairs, Open Floorplan, Vaulted Ceiling(s), Walk-In Closet(s)
- Basement: Full,Unfinished
- Number of fireplaces: 1
- Fireplace features: Gas Log
Property
Parking
- Total spaces: 3
- Parking features: Attached, Drain, Electricity, Garage, Garage Door Opener, Oversized, Garage Faces Side, Water Available
- Attached garage spaces: 3
Features
- Levels: Two
- Stories: 2
- Patio & porch: Covered, Deck
- Has view: Yes
- View description: Trees/Woods
Lot
- Size: 0.44 Acres
Details
- Parcel number: 030090000004032
Construction
Type & style
- Home type: SingleFamily
- Architectural style: Colonial
- Property subtype: Single Family Residence
Materials
- HardiPlank Type, Stone Veneer
- Roof: Asphalt,Fiberglass
Condition
- New Construction
- New construction: Yes
- Year built: 2025
Utilities & green energy
- Sewer: Public Sewer
- Water: Public
Community & HOA
Community
- Subdivision: Barrington Sub Ph 6
HOA
- Has HOA: Yes
- Services included: Association Management, Insurance, Maintenance Grounds, Reserve Fund, Snow Removal
- HOA fee: $650 quarterly
- HOA name: Barrington Master Assoc-Coral Company
Location
- Region: Aurora
Financial & listing details
- Tax assessed value: $401,200
- Annual tax amount: $6,524
- Date on market: 1/12/2026
- Cumulative days on market: 257 days
Price history
| Date | Event | Price |
|---|---|---|
| 2/11/2026 | Sold | $1,200,000-3.1% |
Source:  MLS Now #5180877 Report a problem MLS Now #5180877 Report a problem | ||
| 1/26/2026 | Pending sale | $1,239,000 |
Source: MLS Now #5180877 Report a problem | ||
| 1/12/2026 | Listed for sale | $1,239,000-2.8% |
Source: MLS Now #5180877 Report a problem | ||
| 12/30/2025 | Listing removed | $1,275,000 |
Source: MLS Now #5118668 Report a problem | ||
| 5/2/2025 | Listed for sale | $1,275,000+962.5% |
Source: MLS Now #5118668 Report a problem | ||
| 11/16/2023 | Sold | $120,000 |
Source: MLS Now #4430403 Report a problem | ||
| 7/11/2023 | Pending sale | $120,000 |
Source: MLS Now #4430403 Report a problem | ||
| 7/5/2023 | Listing removed | -- |
Source: MLS Now #4430403 Report a problem | ||
| 6/23/2023 | Pending sale | $120,000 |
Source: MLS Now #4430403 Report a problem | ||
| 5/25/2023 | Listing removed | -- |
Source: MLS Now #4430403 Report a problem | ||
| 3/17/2023 | Pending sale | $120,000 |
Source: MLS Now #4430403 Report a problem | ||
| 1/4/2023 | Price change | $120,000-88.4% |
Source: MLS Now #4430403 Report a problem | ||
| 11/14/2022 | Listed for sale | $1,030,475 |
Source:  RE/MAX International #4422805 Report a problem RE/MAX International #4422805 Report a problem | ||
Public tax history
| Year | Property taxes | Tax assessment |
|---|---|---|
| 2025 | $6,524 +248.9% | $140,420 +242.9% |
| 2024 | $1,870 -18.6% | $40,950 |
| 2023 | $2,298 +10.1% | $40,950 |
| 2022 | $2,086 -0.6% | $40,950 |
| 2021 | $2,098 | $40,950 |
| 2020 | -- | -- |
Find assessor info on the county website
Neighborhood: 44202
Nearby homes
- $1,202,0004 bd4 ba3.7k sqft815 Club Dr W, Aurora, OH 44202Sold
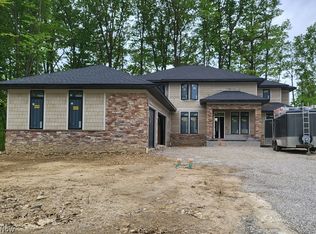
- $638,6005 bd3 ba2.8k sqft571 Iris Pl, Aurora, OH 44202Off Market
- $476,3004 bd3 ba1.7k sqft572 Iris Pl, Aurora, OH 44202Off Market
- $1,370,0005 bd6 ba5k sqft825 Club Dr W, Aurora, OH 44202Sold
- $204,800-- bd-- ba-- sqft800 Club Dr W, Aurora, OH 44202Off Market
- $561,2004 bd3 ba1.3k sqft573 Iris Pl, Aurora, OH 44202Off Market
- $1,610,0005 bd5 ba5.7k sqft810 Club Dr W, Aurora, OH 44202Sold
- $554,4003 bd2 ba2k sqft574 Iris Pl, Aurora, OH 44202Off Market
Nearby schools
GreatSchools rating
- NACraddock/Miller Elementary SchoolGrades: 1-2Distance: 1.9 mi
- 9/10Harmon Middle SchoolGrades: 6-8Distance: 2 mi
- 9/10Aurora High SchoolGrades: 9-12Distance: 2 mi
Schools provided by the listing agent
- District: Aurora CSD - 6701
Source: MLS Now. This data may not be complete. We recommend contacting the local school district to confirm school assignments for this home.
Get a cash offer in 3 minutes
Find out how much your home could sell for in as little as 3 minutes with a no-obligation cash offer.
Estimated market value
$1,243,300
Get a cash offer in 3 minutes
Find out how much your home could sell for in as little as 3 minutes with a no-obligation cash offer.
Estimated market value
$1,243,300
- Ohio
- Portage County
- Aurora
- 44202
- 805 Club Dr W
Nearby cities
Nearby zip codes
Other Aurora Topics
