New Construction "For Sale" in Barrington Golf Club and Estates! Palmieri Builders, one of Northeast Ohio's premier builders is under construction with an absolute Gem. Magnificent views of the 13th and 14th holes of the Signature Jack Nicklaus Golf Course in Aurora, Ohio. 1st Floor Master with a huge master bath and closets, Custom Kitchen opening up to a two -story great room, Dining room opening up to a screened in porch that is connected to a large deck overlooking the golf course. This home features a completely finished walk-out lower level including Bar, extra bedroom and full bath, exercise room, family room and plenty of Storage, that opens up to a beautiful outdoor living space. 3 large Bedrooms on the 2nd floor
Closed
$1,610,000
810 Club Dr W, Aurora, OH 44202
5beds
5,701sqft
Single Family Residence
Built in 2025
0.45 Acres Lot
$1,691,000 Zestimate®
$282/sqft
$6,612 Estimated rent
Home value
$1,691,000
$1.39M - $2.06M
$6,612/mo
Zestimate® history
Owner options
List your home for rent
$6,612/mo
Rent Zestimate®
Find your next renter with Zillow Rental Manager. Plus, with online applications, you can quickly screen prospective tenants – for free.
$6,612/mo
Rent Zestimate®
Refinance and save
$11,084/mo
Est. payment
Refinancing to a lower rate could help reduce your monthly payments and save thousands over the life of the loan.
$11,084/mo
Est. payment
Explore your selling options
Work with a Zillow partner agent
Leverage their expertise and Zillow's premium Showcase listings to get your home seen by more buyers.
Get startedList with your own agent
Get your home in front of millions of buyers by listing it on Zillow.
Learn how to do itSell it yourself
Take full control of how buyers see your home on Zillow by listing For Sale by Owner (FSBO).
List your homeWhat's special
Exercise roomScreened in porchLarge deckHuge master bathFamily roomTwo-story great roomDining room
Zillow last checked:
Listing updated:
Listed by:
Robert J Benjamin robertbenjamin22@gmail.com216-410-3485,
Berkshire Hathaway HomeServices Professional Realty,
Jessica Palmieri 216-704-7403,
Berkshire Hathaway HomeServices Professional Realty
Bought with:
Karen A Eagle, 2011002668
Elite Sotheby's International Realty
Source: MLS Now,MLS#: 5124776 Originating MLS: Akron Cleveland Association of REALTORS
Originating MLS: Akron Cleveland Association of REALTORSFacts & features
Interior
Bedrooms & bathrooms
- Bedrooms: 5
- Bathrooms: 5
- Full bathrooms: 4
- 1/2 bathrooms: 1
- Main level bathrooms: 2
- Main level bedrooms: 1
Primary bedroom
- Description: Flooring: Luxury Vinyl Tile
- Level: First
- Dimensions: 16 x 16
Bedroom
- Description: Flooring: Luxury Vinyl Tile
- Level: Second
- Dimensions: 19 x 13
Bedroom
- Description: Flooring: Luxury Vinyl Tile
- Level: Second
- Dimensions: 14 x 13
Bedroom
- Description: Flooring: Luxury Vinyl Tile
- Level: Second
- Dimensions: 23 x 18
Bedroom
- Description: Flooring: Carpet
- Level: Lower
- Dimensions: 15 x 11
Primary bathroom
- Description: Flooring: Ceramic Tile
- Level: First
- Dimensions: 14 x 13
Bathroom
- Description: Flooring: Ceramic Tile
- Level: Lower
- Dimensions: 8 x 6
Bonus room
- Description: Flooring: Luxury Vinyl Tile
- Level: Second
- Dimensions: 23 x 16
Dining room
- Description: Flooring: Luxury Vinyl Tile
- Level: First
- Dimensions: 14 x 13
Entry foyer
- Description: Flooring: Ceramic Tile
- Level: First
- Dimensions: 11 x 11
Exercise room
- Level: Lower
- Dimensions: 17 x 13
Family room
- Description: Flooring: Luxury Vinyl Tile
- Level: Lower
- Dimensions: 37 x 18
Great room
- Description: two story,Flooring: Luxury Vinyl Tile
- Features: Coffered Ceiling(s)
- Level: First
- Dimensions: 23 x 20
Kitchen
- Description: Flooring: Luxury Vinyl Tile
- Level: First
- Dimensions: 22 x 11
Loft
- Description: Flooring: Luxury Vinyl Tile
- Level: Second
- Dimensions: 19 x 18
Mud room
- Description: Flooring: Luxury Vinyl Tile
- Level: First
- Dimensions: 12 x 8
Other
- Features: Bar
- Level: Lower
- Dimensions: 15 x 8
Other
- Description: Screened-in Porch
- Level: First
- Dimensions: 16 x 15
Pantry
- Description: Flooring: Luxury Vinyl Tile
- Level: First
- Dimensions: 10 x 8
Recreation
- Level: Lower
Heating
- Forced Air, Gas
Cooling
- Central Air
Appliances
- Laundry: Washer Hookup, Electric Dryer Hookup, Gas Dryer Hookup, Main Level, Laundry Room, Laundry Tub, Sink
Features
- Wet Bar, Crown Molding, Coffered Ceiling(s), Entrance Foyer, High Ceilings, Kitchen Island, Primary Downstairs, Open Floorplan, Pantry, Recessed Lighting, Storage, Soaking Tub, Bar, Walk-In Closet(s)
- Basement: Exterior Entry,Full,Finished,Interior Entry,Walk-Out Access
- Number of fireplaces: 1
- Fireplace features: Great Room
Interior area
- Total structure area: 5,701
- Total interior livable area: 5,701 sqft
- Finished area above ground: 4,127
- Finished area below ground: 1,574
Property
Parking
- Total spaces: 3
- Parking features: Attached, Concrete, Driveway, Garage, Golf Cart Garage, Garage Door Opener, Indoor, Inside Entrance, Kitchen Level, Lighted, Garage Faces Side
- Attached garage spaces: 3
Features
- Levels: Two
- Stories: 2
- Patio & porch: Deck, Enclosed, Patio, Porch, Screened
- Pool features: Community
- Has view: Yes
- View description: Golf Course, Trees/Woods
Lot
- Size: 0.45 Acres
- Features: Cleared, Close to Clubhouse, Near Golf Course, Gentle Sloping, On Golf Course
Details
- Parcel number: 030090000004045
- Special conditions: Builder Owned
Construction
Type & style
- Home type: SingleFamily
- Architectural style: Contemporary,Colonial
- Property subtype: Single Family Residence
Materials
- HardiPlank Type, Concrete, Vertical Siding
- Foundation: Concrete Perimeter
- Roof: Asphalt,Fiberglass,Shingle
Condition
- Under Construction
- Year built: 2025
Details
- Builder name: Palmeri Builders
Utilities & green energy
- Sewer: Public Sewer
- Water: Public
Community & HOA
Community
- Features: Clubhouse, Fitness Center, Golf, Gated, Pool, Restaurant, Street Lights, Tennis Court(s)
- Subdivision: Barrington Sub Ph 6
HOA
- Has HOA: Yes
- Services included: Association Management, Insurance, Maintenance Grounds, Reserve Fund, Security
- HOA fee: $650 quarterly
- HOA name: Barrington Master Assoc
Location
- Region: Aurora
Financial & listing details
- Price per square foot: $282/sqft
- Tax assessed value: $204,800
- Annual tax amount: $3,331
- Date on market: 5/30/2025
- Cumulative days on market: 110 days
- Listing terms: Cash,Conventional
Price history
| Date | Event | Price |
|---|---|---|
| 11/18/2025 | Sold | $1,610,000-5%$282/sqft |
Source:  MLS Now #5124776 Report a problem MLS Now #5124776 Report a problem | ||
| 9/17/2025 | Pending sale | $1,695,000$297/sqft |
Source: MLS Now #5124776 Report a problem | ||
| 5/30/2025 | Listed for sale | $1,695,000+726.8%$297/sqft |
Source: MLS Now #5124776 Report a problem | ||
| 5/9/2024 | Sold | $205,000$36/sqft |
Source: MLS Now #4430426 Report a problem | ||
| 8/27/2023 | Pending sale | $205,000$36/sqft |
Source: MLS Now #4430426 Report a problem | ||
| 8/26/2023 | Contingent | $205,000$36/sqft |
Source: MLS Now #4430426 Report a problem | ||
| 7/11/2023 | Pending sale | $205,000$36/sqft |
Source: MLS Now #4430426 Report a problem | ||
| 7/5/2023 | Listing removed | -- |
Source: MLS Now #4430426 Report a problem | ||
| 6/23/2023 | Pending sale | $205,000$36/sqft |
Source: MLS Now #4430426 Report a problem | ||
| 6/10/2023 | Listing removed | -- |
Source: MLS Now #4430426 Report a problem | ||
| 3/6/2023 | Pending sale | $205,000$36/sqft |
Source: MLS Now #4430426 Report a problem | ||
| 1/4/2023 | Listed for sale | $205,000$36/sqft |
Source: MLS Now #4430426 Report a problem | ||
Public tax history
| Year | Property taxes | Tax assessment |
|---|---|---|
| 2025 | $3,331 +1.7% | $71,680 |
| 2024 | $3,274 -2.5% | $71,680 +19.8% |
| 2023 | $3,358 +10.1% | $59,850 |
| 2022 | $3,049 -0.6% | $59,850 |
| 2021 | $3,066 | $59,850 |
| 2020 | -- | -- |
Find assessor info on the county website
Neighborhood: 44202
Nearby homes
- $205,0000.444 Acres820 Club Dr W, Aurora, OH 44202Sold

- $204,800-- bd-- ba-- sqft800 Club Dr W, Aurora, OH 44202Off Market
- $1,202,0004 bd4 ba3.7k sqft815 Club Dr W, Aurora, OH 44202Sold
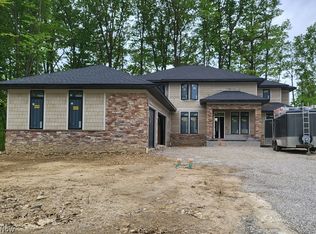
- $1,200,0004 bd4 ba-- sqft805 Club Dr W, Aurora, OH 44202Sold
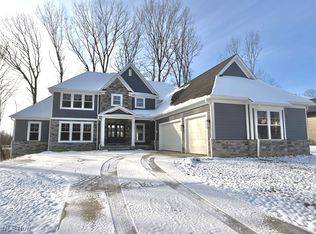
- $1,370,0005 bd6 ba5k sqft825 Club Dr W, Aurora, OH 44202Sold
- $205,0000.476 Acres840 Club Dr W, Aurora, OH 44202Sold
- $117,000-- bd-- ba-- sqft835 Club Dr W, Aurora, OH 44202Off Market
- $476,3004 bd3 ba1.7k sqft572 Iris Pl, Aurora, OH 44202Off Market
Nearby schools
GreatSchools rating
- NACraddock/Miller Elementary SchoolGrades: 1-2Distance: 1.9 mi
- 9/10Harmon Middle SchoolGrades: 6-8Distance: 2 mi
- 9/10Aurora High SchoolGrades: 9-12Distance: 2 mi
Schools provided by the listing agent
- District: Aurora CSD - 6701
Source: MLS Now. This data may not be complete. We recommend contacting the local school district to confirm school assignments for this home.
Get a cash offer in 3 minutes
Find out how much your home could sell for in as little as 3 minutes with a no-obligation cash offer.
Estimated market value
$1,691,000
Get a cash offer in 3 minutes
Find out how much your home could sell for in as little as 3 minutes with a no-obligation cash offer.
Estimated market value
$1,691,000
- Ohio
- Portage County
- Aurora
- 44202
- 810 Club Dr W
Nearby cities
Nearby zip codes
Other Aurora Topics
