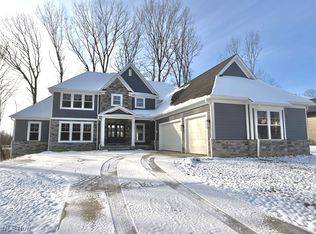
Introducing the latest masterpiece from the 2023 HBA Builder of the Year–Simcon Homes! This impeccably crafted custom floorplan caters to modern living, showcasing a seamless blend of transitional colonial architecture with a sophisticated exterior featuring a combination of stone, shake, and Hardi siding, delivering clean, elegant lines. Stepping onto the covered front porch welcomes you into the two-story foyer. At the heart of this home lies the Great Room–Kitchen–Dining Room space, flooded with natural light and boasting 9’ ceilings on the first floor, with an impressive 12’ ceiling height in the Great Room. Expanding the living space, a wall of windows and sliding door lead from the Great Room to the expansive 24x14 covered deck. The kitchen is a chef's dream, equipped with top-of-the-line appliances, a large center island with an eating bar, walk-in pantry, and granite countertops. The adjoining open Dining Room provides ample space for hosting gatherings of any size. Functionality meets style in the oversized Mud Room, featuring custom-built cabinets or lockers, a generous closet, and abundant storage for the family’s gear and seasonal apparel. Conveniently located on the first floor, an office with French doors offers a quiet workspace. The first floor Owner’s Suite serves as a private sanctuary, boasting a spacious, light-filled bedroom with access to the covered deck, a spa-like bath with an exquisite shower, and a walk-in closet that epitomizes luxury. Upstairs, three additional bedrooms, a loft space, and two full baths await. One bedroom enjoys the luxury of a private bath, while the remaining two bedrooms share a Jack & Jill Bath, each with its own sink. All bedrooms feature walk-in closets. Completing the home is a 4-car garage (with 3 car doors), providing ample space for vehicles, storage, and even a golf cart. Other lots are available, both on and off the golf course, offering further possibilities for customization and enjoyment. August Completion
Closed
$1,202,000
815 Club Dr W, Aurora, OH 44202
4beds
3,718sqft
Single Family Residence
Built in 2024
0.44 Acres Lot
$1,243,000 Zestimate®
$323/sqft
$7,336 Estimated rent
Home value
$1,243,000
$1.18M - $1.31M
$7,336/mo
Zestimate® history
Owner options
List your home for rent
$7,336/mo
Rent Zestimate®
Find your next renter with Zillow Rental Manager. Plus, with online applications, you can quickly screen prospective tenants – for free.
$7,336/mo
Rent Zestimate®
Refinance and save
$8,480/mo
Est. payment
Refinancing to a lower rate could help reduce your monthly payments and save thousands over the life of the loan.
$8,480/mo
Est. payment
Explore your selling options
Work with a Zillow partner agent
Leverage their expertise and Zillow's premium Showcase listings to get your home seen by more buyers.
Get startedList with your own agent
Get your home in front of millions of buyers by listing it on Zillow.
Learn how to do itSell it yourself
Take full control of how buyers see your home on Zillow by listing For Sale by Owner (FSBO).
List your homeWhat's special
Zillow last checked:
Listing updated:
Listed by:
Robert Gallmann 440-343-0314,
RE/MAX Haven Realty
Bought with:
Adam S Kaufman, 351481
Howard Hanna
Source: MLS Now,MLS#: 5022441 Originating MLS: Akron Cleveland Association of REALTORS
Originating MLS: Akron Cleveland Association of REALTORSFacts & features
Interior
Bedrooms & bathrooms
- Bedrooms: 4
- Bathrooms: 4
- Full bathrooms: 3
- 1/2 bathrooms: 1
- Main level bathrooms: 2
- Main level bedrooms: 1
Primary bedroom
- Description: Flooring: Carpet
- Level: First
- Dimensions: 19 x 15
Bedroom
- Description: Flooring: Carpet
- Level: Second
- Dimensions: 17 x 16
Bedroom
- Description: Flooring: Carpet
- Level: Second
- Dimensions: 15 x 13
Bedroom
- Description: Flooring: Carpet
- Level: Second
- Dimensions: 14 x 12
Primary bathroom
- Description: Flooring: Ceramic Tile
- Level: First
- Dimensions: 14 x 13
Dining room
- Description: Flooring: Luxury Vinyl Tile
- Level: First
- Dimensions: 15 x 12
Entry foyer
- Description: Flooring: Luxury Vinyl Tile
- Level: First
- Dimensions: 10 x 6
Great room
- Description: Flooring: Luxury Vinyl Tile
- Features: Fireplace
- Level: First
- Dimensions: 22 x 20
Kitchen
- Description: Flooring: Luxury Vinyl Tile
- Level: First
- Dimensions: 17 x 16
Laundry
- Description: Flooring: Ceramic Tile
- Level: First
- Dimensions: 13 x 8
Library
- Description: Flooring: Luxury Vinyl Tile
- Level: First
- Dimensions: 14 x 12
Mud room
- Description: Flooring: Ceramic Tile
- Level: First
- Dimensions: 15 x 13
Other
- Level: First
- Dimensions: 24 x 14
Other
- Description: Flooring: Carpet
- Level: First
- Dimensions: 14 x 12
Pantry
- Description: Flooring: Luxury Vinyl Tile
- Level: First
- Dimensions: 9 x 5
Heating
- Forced Air, Fireplace(s), Gas
Cooling
- Central Air, Electric, Zoned
Appliances
- Included: Cooktop, Dishwasher, Disposal, Microwave
- Laundry: Main Level, Laundry Room
Features
- Breakfast Bar, Crown Molding, Cathedral Ceiling(s), Double Vanity, Entrance Foyer, Eat-in Kitchen, Granite Counters, High Ceilings, Kitchen Island, Primary Downstairs, Open Floorplan, Pantry, Recessed Lighting, Vaulted Ceiling(s), Walk-In Closet(s)
- Windows: Double Pane Windows
- Basement: Full,Bath/Stubbed,Unfinished
- Number of fireplaces: 1
- Fireplace features: Gas Log, Great Room, Gas
Interior area
- Total structure area: 3,718
- Total interior livable area: 3,718 sqft
- Finished area above ground: 3,718
Property
Parking
- Total spaces: 3
- Parking features: Attached, Concrete, Driveway, Garage, Golf Cart Garage, Garage Door Opener, Gated, Garage Faces Side
- Attached garage spaces: 3
Features
- Levels: Three Or More
- Patio & porch: Covered, Deck
- Pool features: None
- Fencing: None
- Has view: Yes
- View description: Trees/Woods
Lot
- Size: 0.44 Acres
- Dimensions: 97 x 203
- Features: Back Yard, Front Yard, Near Golf Course, Paved
Details
- Additional structures: None
- Parcel number: 030090000004033
- Special conditions: Builder Owned
Construction
Type & style
- Home type: SingleFamily
- Architectural style: Colonial
- Property subtype: Single Family Residence
Materials
- Batts Insulation, HardiPlank Type, Shake Siding, Stone
- Roof: Asphalt,Fiberglass
Condition
- New Construction
- New construction: Yes
- Year built: 2024
Details
- Builder name: Simcon Homes
- Warranty included: Yes
Utilities & green energy
- Sewer: Public Sewer
- Water: Public
Community & HOA
Community
- Features: Gated, Street Lights
- Security: Smoke Detector(s)
- Subdivision: Barrington Sub Ph 6
HOA
- Has HOA: Yes
- Services included: Association Management, Common Area Maintenance, Insurance, Reserve Fund
- HOA fee: $690 quarterly
- HOA name: Barrington Estates-Coral Company
Location
- Region: Aurora
Financial & listing details
- Price per square foot: $323/sqft
- Tax assessed value: $996,900
- Annual tax amount: $2,298
- Date on market: 3/8/2024
- Cumulative days on market: 126 days
- Listing terms: Cash,Conventional
Price history
| Date | Event | Price |
|---|---|---|
| 9/6/2024 | Sold | $1,202,000+0.6%$323/sqft |
Source:  MLS Now #5022441 Report a problem MLS Now #5022441 Report a problem | ||
| 7/12/2024 | Pending sale | $1,195,000$321/sqft |
Source: MLS Now #5022441 Report a problem | ||
| 3/8/2024 | Listed for sale | $1,195,000+895.8%$321/sqft |
Source: MLS Now #5022441 Report a problem | ||
| 12/28/2022 | Sold | $120,000$32/sqft |
Source: Public Record Report a problem | ||
Public tax history
| Year | Property taxes | Tax assessment |
|---|---|---|
| 2025 | $15,879 +91.2% | $348,920 +91.9% |
| 2024 | $8,304 +261.4% | $181,830 +344% |
| 2023 | $2,298 +10.1% | $40,950 |
| 2022 | $2,086 -0.6% | $40,950 |
| 2021 | $2,098 | $40,950 |
| 2020 | -- | -- |
Find assessor info on the county website
Neighborhood: 44202
Nearby homes
- $1,370,0005 bd6 ba5k sqft825 Club Dr W, Aurora, OH 44202Sold
- $1,200,0004 bd4 ba-- sqft805 Club Dr W, Aurora, OH 44202Sold
- $476,3004 bd3 ba1.7k sqft572 Iris Pl, Aurora, OH 44202Off Market
- $117,000-- bd-- ba-- sqft835 Club Dr W, Aurora, OH 44202Off Market
- $638,6005 bd3 ba2.8k sqft571 Iris Pl, Aurora, OH 44202Off Market
- $554,4003 bd2 ba2k sqft574 Iris Pl, Aurora, OH 44202Off Market
- $1,610,0005 bd5 ba5.7k sqft810 Club Dr W, Aurora, OH 44202Sold
- $205,0000.444 Acres820 Club Dr W, Aurora, OH 44202Sold
Nearby schools
GreatSchools rating
- NACraddock/Miller Elementary SchoolGrades: 1-2Distance: 1.9 mi
- 9/10Harmon Middle SchoolGrades: 6-8Distance: 2 mi
- 9/10Aurora High SchoolGrades: 9-12Distance: 2 mi
Schools provided by the listing agent
- District: Aurora CSD - 6701
Source: MLS Now. This data may not be complete. We recommend contacting the local school district to confirm school assignments for this home.
Get a cash offer in 3 minutes
Find out how much your home could sell for in as little as 3 minutes with a no-obligation cash offer.
Estimated market value
$1,243,000
Get a cash offer in 3 minutes
Find out how much your home could sell for in as little as 3 minutes with a no-obligation cash offer.
Estimated market value
$1,243,000
- Ohio
- Portage County
- Aurora
- 44202
- 815 Club Dr W
Nearby cities
Nearby zip codes
Other Aurora Topics
