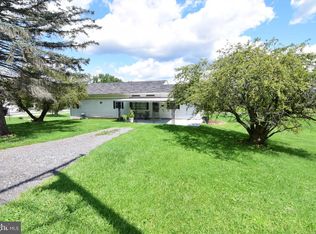
Move in ready first floor living and it is very affordable. 3 bedroom 2 bath with walk in shower. Roof and thermo windows installed 4 years ago. Newly installed laminate wood floors along with freshly painted decks. Open floor concept in the living room , kitchen area. Large back deck for grilling and relaxing. 2 car carport and yard space to use and enjoy.
Pending
$75,000
805 Florence St, Philipsburg, PA 16866
3beds
1,056sqft
Manufactured Home
Built in 2004
6,969 Square Feet Lot
$73,200 Zestimate®
$71/sqft
$-- HOA
What's special
Freshly painted decksWalk in shower
- 60 days |
- 26 |
- 2 |
Zillow last checked:
Listing updated:
Listed by:
Edward E Reiter 814-590-9481,
Ryen Realty LLC 8143436371
Source: Bright MLS,MLS#: PACD2045272
Facts & features
Interior
Bedrooms & bathrooms
- Bedrooms: 3
- Bathrooms: 2
- Full bathrooms: 2
- Main level bathrooms: 2
- Main level bedrooms: 3
Rooms
- Room types: Living Room, Primary Bedroom, Bedroom 2, Bedroom 3, Kitchen, Primary Bathroom, Full Bath
Primary bedroom
- Level: Main
- Area: 143 Square Feet
- Dimensions: 11 X 13
Bedroom 2
- Level: Main
- Area: 72 Square Feet
- Dimensions: 8 X 9
Bedroom 3
- Level: Main
- Area: 110 Square Feet
- Dimensions: 10 X 11
Primary bathroom
- Level: Main
Other
- Level: Main
Kitchen
- Level: Main
- Area: 143 Square Feet
- Dimensions: 11 X 13
Living room
- Level: Main
- Area: 209 Square Feet
- Dimensions: 11 X 19
Heating
- Forced Air, Oil
Cooling
- None
Appliances
- Included: Electric Water Heater
- Laundry: Main Level
Features
- Has basement: No
- Number of fireplaces: 1
Interior area
- Total structure area: 1,056
- Total interior livable area: 1,056 sqft
- Finished area above ground: 1,056
- Finished area below ground: 0
Property
Parking
- Total spaces: 2
- Parking features: Detached Carport
- Carport spaces: 2
Accessibility
- Accessibility features: None
Features
- Levels: One
- Stories: 1
- Pool features: None
Lot
- Size: 6,969 Square Feet
Details
- Additional structures: Above Grade, Below Grade
- Parcel number: 0030P1233700010
- Zoning: NONE
- Special conditions: Standard
Construction
Type & style
- Home type: MobileManufactured
- Architectural style: Ranch/Rambler
- Property subtype: Manufactured Home
Materials
- Vinyl Siding
- Foundation: Pillar/Post/Pier
- Roof: Metal
Condition
- New construction: No
- Year built: 2004
Utilities & green energy
- Sewer: Public Sewer
- Water: Public
Community & HOA
Community
- Subdivision: Chester Hill
HOA
- Has HOA: No
Location
- Region: Philipsburg
- Municipality: CHESTER HILL BORO
Financial & listing details
- Price per square foot: $71/sqft
- Tax assessed value: $16,900
- Annual tax amount: $1,590
- Date on market: 5/26/2026
- Listing agreement: Exclusive Right To Sell
- Ownership: Fee Simple
- Body type: Double Wide

Edward E. Reiter
(814) 590-9481
By pressing Contact Agent, you agree that the real estate professional identified above may call/text you about your search, which may involve use of automated means and pre-recorded/artificial voices. You don't need to consent as a condition of buying any property, goods, or services. Message/data rates may apply. You also agree to our Terms of Use. Zillow does not endorse any real estate professionals. We may share information about your recent and future site activity with your agent to help them understand what you're looking for in a home.
Estimated market value
$73,200
$70,000 - $77,000
$1,014/mo
Price history
| Date | Event | Price |
|---|---|---|
| 6/4/2026 | Pending sale | $75,000$71/sqft |
Source:  Bright MLS #PACD2045272 Report a problem Bright MLS #PACD2045272 Report a problem | ||
| 5/26/2026 | Listed for sale | $75,000$71/sqft |
Source: Bright MLS #PACD2045272 Report a problem | ||
Public tax history
| Year | Property taxes | Tax assessment |
|---|---|---|
| 2025 | $1,588 +2.8% | $16,900 +100% |
| 2024 | $1,545 +2.9% | $8,450 |
| 2023 | $1,502 +3.2% | $8,450 |
| 2022 | $1,456 +3.4% | $8,450 |
| 2021 | $1,408 | $8,450 |
| 2020 | $1,408 | $8,450 |
| 2019 | $1,408 +6.9% | $8,450 |
| 2018 | $1,317 | $8,450 |
| 2017 | -- | $8,450 |
| 2016 | -- | $8,450 |
| 2015 | -- | $8,450 |
| 2014 | -- | $8,450 |
| 2013 | -- | $8,450 |
| 2012 | -- | $8,450 |
| 2011 | -- | $8,450 |
| 2009 | -- | $8,450 |
| 2007 | -- | -- |
| 2005 | -- | -- |
| 2004 | -- | -- |
| 2003 | -- | -- |
| 2002 | -- | -- |
| 2000 | -- | -- |
Find assessor info on the county website
Monthly payment
Climate risks
Neighborhood: Chester Hill
Nearby schools
GreatSchools rating
- 8/10Philipsburg El SchoolGrades: K-5Distance: 1.5 mi
- 5/10Philipsburg-Osceola Junior High SchoolGrades: 6-8Distance: 0.7 mi
- 6/10Philipsburg-Osceola Area High SchoolGrades: 9-12Distance: 1 mi
Schools provided by the listing agent
- District: Philipsburg-osceola Area
Source: Bright MLS. This data may not be complete. We recommend contacting the local school district to confirm school assignments for this home.
- $28,400-- bd-- ba-- sqft803 Florence St, Philipsburg, PA 16866Off Market
- $7,100-- bd-- ba-- sqft116 W Pine St, Philipsburg, PA 16866Off Market
- $4,700-- bd-- ba-- sqft711 Florence St, Philipsburg, PA 16866Off Market
- $400-- bd-- ba-- sqft711 Florence St, Philipsburg, PA 16866Off Market
- $9,500-- bd-- ba-- sqft806 Florence St, Philipsburg, PA 16866Off Market
- $21,000-- bd-- ba-- sqft716 Florence St, Philipsburg, PA 16866Off Market
- $183,100-- bd-- ba-- sqft711 Florence St, Philipsburg, PA 16866Off Market
- $22,200-- bd-- ba-- sqft718 Florence St, Philipsburg, PA 16866Off Market
Similar homes
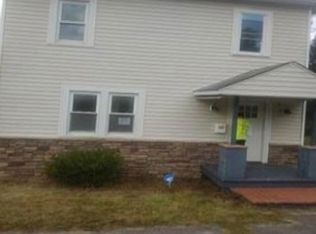
- $75,0003 bd2 ba1.4k sqft728 Laura St, Philipsburg, PA 16866For Sale
 MLS ID #PACD2045240, Ryan S Lowe, RE/MAX Centre Realty. Bright MLS
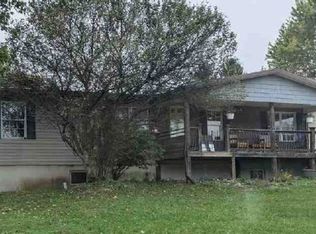
 - $85,0003 bd2 ba1.2k sqft203 Loch Lomond Rd, Philipsburg, PA 16866Auction
 Xome
Xome - $74,9002 bd1 ba1.2k sqft1356 Main St, Winburne, PA 16879For Sale
 MLS ID #PACD2045346, Marina Collins, Realty One Group Landmark. Bright MLS
 - $60,0003 bd2 ba1.5k sqft214 Charles St, Houtzdale, PA 16651Auction
 Xome
Xome - $99,0002 bd1 ba980 sqft218 Princess St, Brisbin, PA 16620For SaleMLS ID #80396, The Gretchen Gunnett Team, Perry Wellington Realty, LLC. AHAR
- $110,0003 bd2 ba1.3k sqft94 Lingle St, Osceola Mills, PA 16666For SaleMLS ID #80640, Dakota Fink, 814 Realty Group Inc.. AHAR
- $79,9003 bd2 ba1.4k sqft1618 Clarendon Ave, Hyde, PA 16843For SaleMLS ID #05-11897, Christian Lezzer, Keller Williams Advantage Realty. Clearfield Jefferson AOR
- $79,9002 bd2 ba768 sqft72 Upper Clearfield St, Grassflat, PA 16839For SaleMLS ID #07-7811, Karigan Weaver, Keller Williams Advantage Realty. Clearfield Jefferson AOR
- $38,0003 bd2 ba924 sqft223 Pleasant Dr, Tyrone, PA 16686For SaleMLS ID #80516, Dylan Miller, Keller Williams Exclusive Altoona. AHAR
- $52,0003 bd2 ba900 sqft1101 Willow Dr, Clearfield, PA 16830For Sale By Owner
- $62,0003 bd2 ba1.1k sqft1008 Cameron Ave, Tyrone, PA 16686For SaleMLS ID #79374, The Gretchen Gunnett Team, Perry Wellington Realty, LLC. AHAR
- $55,0003 bd1 ba1.4k sqft39 Bressler Rd, Curwensville, PA 16833For SaleMLS ID #06-8549, David L Fetterhoff, Berkshire Hathaway - Punxsutawney. Clearfield Jefferson AOR
- $95,0001 bd1 ba800 sqft1304 Hamilton Ave, Tyrone, PA 16686For SaleMLS ID #80464, Lora Larimer, BHGRE GSA Realty Altoona. AHAR
