Beautiful Brookhaven Home with an Inviting Floor Plan!
Welcome to this lovely one-story traditional home in Brookhaven, ideally located near schools and a park. With it's attractive front elevation, thoughtfully designed floor plan, and warm, welcoming feel, this home offers the perfect blend of comfort, functionality, and style.
The popular floor plan makes excellent use of space, featuring two dining areas, two living areas, three bedrooms, and a study that could serve as a fourth bedroom. Abundant storage throughout adds even more convenience. From the moment you step inside, you'll appreciate the natural light and inviting atmosphere.
One living area is highlighted by beautiful arched windows flanking the fireplace and a vaulted ceiling that enhances the open, airy feel. The space flows seamlessly into the spacious, updated kitchen, where granite countertops, abundant cabinetry, and a built-in five-burner gas cooktop make cooking and entertaining a pleasure. A serving counter with bar seating provides the perfect spot for casual meals, family gatherings, or entertaining friends.
The spacious primary suite offers a private door to the enclosed back patio room, creating a wonderful opportunity for a quiet retreat. The primary bathroom is designed for comfort and convenience, featuring a large whirlpool tub, spacious separate shower, double sinks, generous counter space, and plenty of natural light.
With its desirable layout, inviting living spaces, and convenient location, this Brookhaven home has so much to offer. Come see for yourself and discover why this could be the home you've been waiting for! Seller providing $10,000 flooring allowance
For sale
$395,000
805 Landsdowne Dr, Norman, OK 73072
4beds
2,574sqft
Single Family Residence
Built in 1997
8,712 Square Feet Lot
$-- Zestimate®
$153/sqft
$11/mo HOA
What's special
Large whirlpool tubWarm welcoming feelInviting living spacesThoughtfully designed floor planDesirable layoutTwo dining areasSpacious primary suite
- 4 hours
- 229
- 23
Zillow last checked:
Listing updated:
Listed by:
Michael Hawley 405-317-1314,
Dillard Cies Real Estate
Source: MLSOK/OKCMAR as distributed by MLS GRID,MLS#: 1253977
Facts & features
Interior
Bedrooms & bathrooms
- Bedrooms: 4
- Bathrooms: 3
- Full bathrooms: 3
Heating
- Zoned
Cooling
- Has cooling: Yes
Appliances
- Included: Dishwasher, Disposal, Microwave, Built-In Electric Oven, Built-In Gas Range
Features
- Combo Woodwork
- Flooring: Carpet, Tile
- Windows: Double Pane Windows
- Number of fireplaces: 1
- Fireplace features: Wood Burning
Interior area
- Total structure area: 2,574
- Total interior livable area: 2,574 sqft
Property
Parking
- Total spaces: 3
- Parking features: Concrete
- Garage spaces: 3
Features
- Levels: One
- Stories: 1
- Exterior features: Rain Gutters
- Fencing: Wood
Lot
- Size: 8,712 Square Feet
- Features: Interior Lot
Details
- Parcel number: 805NONELandsdowne73072
- Special conditions: None
Construction
Type & style
- Home type: SingleFamily
- Architectural style: Traditional
- Property subtype: Single Family Residence
Materials
- Brick
- Foundation: Slab
- Roof: Composition
Condition
- Year built: 1997
Details
- Warranty included: Yes
Utilities & green energy
- Utilities for property: Public
Community & HOA
HOA
- Has HOA: Yes
- HOA fee: $132 annually
Location
- Region: Norman
Financial & listing details
- Price per square foot: $153/sqft
- Tax assessed value: $281,647
- Annual tax amount: $3,936
- Date on market: 10/24/2026
Estimated market value
Not available
Estimated sales range
Not available
Not available
Price history
| Date | Event | Price |
|---|---|---|
| 10/24/2026 | Listed for sale | $395,000$153/sqft |
Source:  MLSOK/OKCMAR as distributed by MLS GRID #1253977 Report a problem | ||
Public tax history
| Year | Property taxes | Tax assessment |
|---|---|---|
| 2025 | $3,936 +3.3% | $33,797 +3% |
| 2024 | $3,810 +2.8% | $32,813 +3% |
| 2023 | $3,705 +7.5% | $31,857 +3% |
| 2022 | $3,447 -5.1% | $30,929 |
| 2021 | $3,633 +2.2% | $30,929 |
| 2020 | $3,555 +0.4% | $30,929 |
| 2019 | $3,542 0% | $30,929 0% |
| 2018 | $3,543 | $30,930 |
| 2017 | $3,543 | $30,930 |
| 2016 | -- | $30,930 |
| 2015 | -- | $30,930 +0.3% |
| 2014 | $3,496 | $30,845 +3% |
| 2013 | -- | $29,947 -2% |
| 2012 | -- | $30,570 0% |
| 2011 | -- | $30,581 -1% |
| 2010 | -- | $30,889 +4.2% |
| 2009 | -- | $29,656 -1% |
| 2008 | -- | $29,947 -1.6% |
| 2007 | -- | $30,420 -2.1% |
| 2006 | -- | $31,084 +6.2% |
| 2005 | -- | $29,281 |
| 2004 | -- | $29,281 |
| 2003 | -- | $29,281 +16.3% |
| 2002 | -- | $25,174 |
| 2001 | -- | $25,174 |
Find assessor info on the county website
Monthly payment
Est. payment
Payment breakdown
Explore the cost of this home by adjusting the details. Changes won't be saved.Climate risks
Neighborhood: 73072
Nearby schools
Schools provided by the listing agent
- Elementary: Truman ES
- Middle: Whittier MS
- High: Norman North HS
Source: MLSOK/OKCMAR as distributed by MLS GRID. This data may not be complete. We recommend contacting the local school district to confirm school assignments for this home.
Similar homes
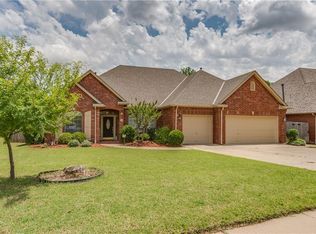
- $399,9002 bd3 ba2.3k sqft332 Millbrook Dr, Norman, OK 73072For Sale
 MLS ID #1255276, Terry Saxon, Saxon Realty Group. MLSOK/OKCMAR as distributed by MLS GRID
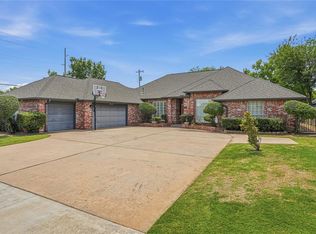
- $389,9004 bd3 ba2.6k sqft3600 Burlington Dr, Norman, OK 73072For Sale
 MLS ID #1247174, Terry Saxon, Saxon Realty Group. MLSOK/OKCMAR as distributed by MLS GRID
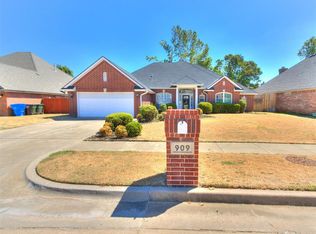
- $389,5003 bd2 ba2.1k sqft909 Hearthstone, Norman, OK 73072For Sale
 MLS ID #1247897, Maria Gossett, Keller Williams Ascent. MLSOK/OKCMAR as distributed by MLS GRID
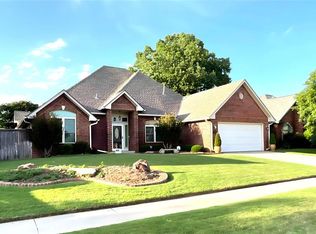
- $399,9003 bd3 ba2.3k sqft3805 Harrogate Dr, Norman, OK 73072For Sale
 MLS ID #1233209, Johnny Tune, McCurdy Real Estate, Inc.. MLSOK/OKCMAR as distributed by MLS GRID
