Perfect is the best description for this house. If you are looking for a 3 bedroom 2 bath home that has been completely updated in the last 4 years this is the one. New flooring, paint, countertops, appliances and roof! Backyard is partially fenced and includes an awning covered back patio. This one won't last long!
Active under contract
$175,000
805 Leewood Dr, Paragould, AR 72450
3beds
1,183sqft
:
Get pre-qualified$1,140/mo
Single Family Residence
Built in 1998
7,405 Square Feet Lot
$170,300 Zestimate®
$148/sqft
$-- HOA
What's special
New flooringAwning covered back patio
- 17 days |
- 314 |
- 21 |
Likely to sell faster than
Zillow last checked:
Listing updated:
Listed by:
Kimberly D Kellums 870-335-5060,
Journey Real Estate 870-236-9110
Source: CARMLS,MLS#: 26027755
Facts & features
Interior
Bedrooms & bathrooms
- Bedrooms: 3
- Bathrooms: 2
- Full bathrooms: 2
Dining room
- Features: Kitchen/Dining Combo
Heating
- Electric
Cooling
- Electric
Appliances
- Included: Free-Standing Range, Microwave, Dishwasher, Refrigerator, Plumbed For Ice Maker
- Laundry: Laundry Room
Features
- Granite Counters, Sheet Rock, 3 Bedrooms Same Level
- Flooring: Luxury Vinyl
- Windows: Window Treatments, Insulated Windows, Low Emissivity Windows
- Basement: None
- Has fireplace: No
- Fireplace features: None
Interior area
- Total structure area: 1,183
- Total interior livable area: 1,183 sqft
Property
Parking
- Total spaces: 1
- Parking features: Garage, One Car
- Has garage: Yes
Features
- Levels: One
- Stories: 1
- Patio & porch: Patio
- Exterior features: Storage
- Fencing: Partial
Lot
- Size: 7,405 Square Feet
- Features: Level
Details
- Parcel number: 194500155000
Construction
Type & style
- Home type: SingleFamily
- Architectural style: Traditional
- Property subtype: Single Family Residence
Materials
- Brick, Metal/Vinyl Siding
- Foundation: Slab
- Roof: Shingle
Condition
- New construction: No
- Year built: 1998
Utilities & green energy
- Electric: Elec-Municipal (+Entergy)
- Sewer: Septic Tank
- Water: Public
- Utilities for property: Cable Connected
Community & HOA
Community
- Subdivision: WALNUT CORNER
HOA
- Has HOA: No
Location
- Region: Paragould
Financial & listing details
- Price per square foot: $148/sqft
- Tax assessed value: $123,700
- Annual tax amount: $850
- Date on market: 7/9/2026
- Listing terms: VA Loan,FHA,Conventional,Cash,USDA Loan
- Road surface type: Paved
Estimated market value
$170,300
$162,000 - $179,000
$1,261/mo
Price history
| Date | Event | Price |
|---|---|---|
| 7/24/2026 | Contingent | $175,000$148/sqft |
Source:  CARMLS #26027755 Report a problem CARMLS #26027755 Report a problem | ||
| 7/9/2026 | Listed for sale | $175,000$148/sqft |
Source: CARMLS #26027755 Report a problem | ||
Public tax history
| Year | Property taxes | Tax assessment |
|---|---|---|
| 2025 | $590 +557.5% | $12,850 |
| 2024 | $90 -45.5% | $12,850 |
| 2023 | $165 -23.3% | $12,850 |
| 2022 | $215 | $12,850 |
| 2021 | $215 | $12,850 -29% |
| 2020 | $215 | $18,110 |
| 2019 | $215 -10.4% | $18,110 |
| 2018 | $240 +8.1% | $18,110 |
| 2017 | $222 | $18,110 |
| 2016 | $222 | $18,110 +14.5% |
| 2015 | $222 -61.5% | $15,820 |
| 2014 | $576 | $15,820 |
| 2013 | $576 | $15,820 |
| 2012 | -- | $15,820 |
| 2011 | $1 | $15,820 +0.5% |
| 2010 | -- | $15,740 |
| 2009 | -- | $15,740 +7.7% |
| 2008 | -- | $14,610 |
| 2007 | -- | $14,610 |
| 2006 | -- | $14,610 |
| 2005 | -- | $14,610 |
| 2004 | -- | $14,610 +15.6% |
| 2003 | -- | $12,640 |
| 2002 | -- | $12,640 |
| 2001 | -- | $12,640 |
Find assessor info on the county website
Monthly payment
Est. payment
Payment breakdown
Explore the cost of this home by adjusting the details. Changes won't be saved.Climate risks
Neighborhood: 72450
Nearby schools
GreatSchools rating
- NAGreene Co. Tech Primary SchoolGrades: PK-2Distance: 3 mi
- 6/10Green Co. Tech Jr. High SchoolGrades: 6-9Distance: 3.5 mi
- 7/10Greene Co. Tech High SchoolGrades: 9-12Distance: 2.8 mi
Schools provided by the listing agent
- Elementary: Greene County Tech
- Middle: Greene County Tech
- High: Greene County Tech
Source: CARMLS. This data may not be complete. We recommend contacting the local school district to confirm school assignments for this home.
- $166,100-- bd2 ba1.2k sqft901 Leewood Dr, Paragould, AR 72450Off Market
- $140,900-- bd2 ba1.1k sqft803 Leewood Dr, Paragould, AR 72450Off Market
- $148,4003 bd2 ba1.1k sqft900 Redwood Dr, Paragould, AR 72450Off Market
- $136,600-- bd2 ba1k sqft806 Redwood Dr, Paragould, AR 72450Off Market
- $145,0003 bd2 ba1.1k sqft902 Redwood Dr, Paragould, AR 72450Off Market
- $152,300-- bd2 ba1.1k sqft802 Leewood Dr, Paragould, AR 72450Off Market
- $134,900-- bd1 ba1k sqft801 Leewood Dr, Paragould, AR 72450Off Market
- $165,6003 bd2 ba1.2k sqft903 Leewood Dr, Paragould, AR 72450Off Market
A local agent can set up tours, give advice and negotiate with sellers.
A local lender can help you make sure your offer is ready when you are.
Similar homes
- $184,9003 bd2 ba1.3k sqft1809 Woodland Dr, Paragould, AR 72450For Sale

 MLS ID #26025848, Marissa Evans, Weichert Realtors, Home Source. CARMLS
 - $179,9003 bd2 ba1.1k sqft3103 Wood Haven St, Paragould, AR 72450For Sale
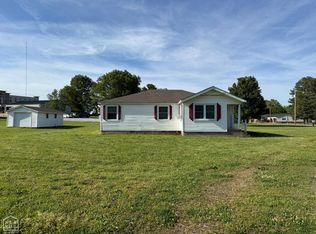 MLS ID #10128143, Christina Ferguson, Ferguson Realty Group. Northeast Arkansas BOR
 - $174,9003 bd2 ba1.2k sqft4214 W Kingshighway, Paragould, AR 72450For Sale
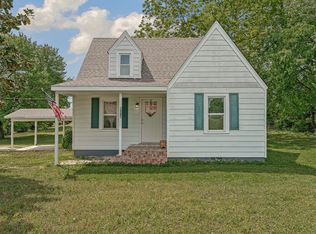 MLS ID #26016163, Amanda Hood, IMAGE Realty. CARMLS
 - $179,9003 bd3 ba1.3k sqft306 Walnut Dr, Paragould, AR 72450For Sale
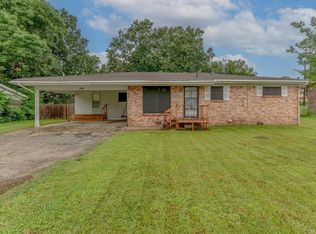 MLS ID #26021147, Andrea L Duckert, Compass Rose Realty. CARMLS
 - $194,0003 bd2 ba1.3k sqft4210 Cedar Valley Dr, Paragould, AR 72450For SaleMLS ID #10129844, Austin Jackson, Century 21 Portfolio. Northeast Arkansas BOR
- $177,9003 bd2 ba1.3k sqft3610 Shelby Dr, Paragould, AR 72450For SaleMLS ID #26016526, Sheila Hinson, Chesser Realty, Inc.. CARMLS
- $159,0003 bd2 ba1.3k sqft1207 W Unity Rd, Paragould, AR 72450For SaleMLS ID #26019195, Tori Livengood, Weichert Realtors, Home Source. CARMLS
- $158,5004 bd1 ba1.2k sqft(Undisclosed Address), Paragould, AR 72450For SaleMLS ID #26029285, Bacilio Hernandez, Amigos Realty, LLC. CARMLS
- $162,5003 bd1 ba1.7k sqft315 Howard St, Paragould, AR 72450For SaleMLS ID #10130848, Lindsay Ivy, Century 21 Portfolio. Northeast Arkansas BOR
- $225,0003 bd2 ba1.6k sqft1811 Magnolia Ln, Paragould, AR 72450For SaleMLS ID #26030173, Whitney Felty Dwyer, IMAGE Realty. CARMLS
- $167,5002 bd1 ba1.1k sqft819 E Unity Rd, Paragould, AR 72450For SaleMLS ID #26027985, Kimberly D Kellums, Journey Real Estate. CARMLS
- $199,0003 bd2 ba1.7k sqft409 Academy Dr, Paragould, AR 72450For SaleMLS ID #10129871, Ross McDougle, Century 21 Portfolio. Northeast Arkansas BOR
- $189,9003 bd3 ba1.4k sqft1401 Amanda Ln, Paragould, AR 72450For SaleMLS ID #26020829, Delaine Landrum, Ridgetop Realty. CARMLS
- $190,0003 bd2 ba1.4k sqft609 Marion St, Paragould, AR 72450For SaleMLS ID #26026518, Charles Stone, Weichert Realtors, Home Source. CARMLS
- $190,0003 bd2 ba1.2k sqft1100 William Hall Dr, Paragould, AR 72450For SaleMLS ID #26018647, Karen Crittenden, Century 21 Portfolio. CARMLS
- $219,9003 bd2 ba1.5k sqft1005 Ryan Ln, Paragould, AR 72450For SaleMLS ID #26024012, Pete Cancilla, IMAGE Realty. CARMLS
- $159,9003 bd1 ba1k sqft513 N 7th St, Paragould, AR 72450For SaleMLS ID #26026438, Morgan R Cross, Westbrook & Reeves Real Estate, LLC. CARMLS
- $150,0003 bd1 ba986 sqft505 Brentwood Dr, Paragould, AR 72450For SaleMLS ID #26027742, Amanda Hood, IMAGE Realty. CARMLS
- $139,0003 bd2 ba1.4k sqft1122 Oak Meadow Dr, Paragould, AR 72450For SaleMLS ID #11686003, Beverly Britt, SUCCESS HOME REALTY. My State MLS
- $150,0003 bd2 ba1.3k sqft1109 N 29th St, Paragould, AR 72450For SaleMLS ID #26022419, Linzey Machen, Century 21 Portfolio-Bold. CARMLS
