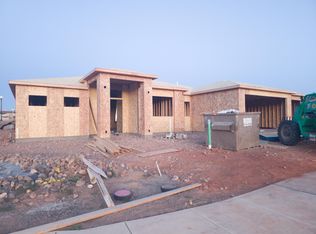
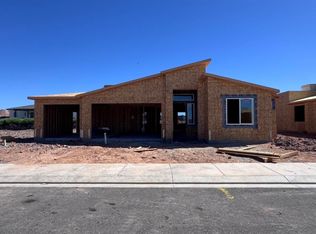
Fall in love with the surrounding area and the incredibly spacious layout of this thoughtfully designed home. The main living space feels instantly open and inviting, highlighted by great room ceilings that vault up to 12 feet. At the heart of the home is an impressive kitchen complete with a large center island and a fun hidden pantry. Practical and stylish LVP flooring flows seamlessly through all the main traffic areas, wet zones, and the great room.
The primary suite is designed to be a true retreat. It features a generous closet, dual vanities, a relaxing soaking tub, and a separate walk-in shower. Family or guests will appreciate that the spare bedrooms also include their own walk-in closets.
The exterior of the property is just as accommodating as the interior. You will find plenty of room to park your recreational toys, plus a spacious backyard that offers a blank canvas for a future pool or any outdoor living setup you can imagine. Schedule a tour to walk through this incredible floor plan today.
New construction
Price cut: $10K (7/25)
$589,000
805 N 2740 W, Hurricane, UT 84737
4beds
3baths
2,220sqft
Single Family Residence
Built in 2026
8,276 Square Feet Lot
$588,300 Zestimate®
$265/sqft
$15/mo HOA
What's special
Separate walk-in showerRelaxing soaking tubImpressive kitchenLarge center islandHidden pantryDual vanitiesSpacious layout
- 128 days
- 119
- 14
Zillow last checked:
Listing updated:
Listed by:
David Michie 435-619-6096,
PERRY REALTY WASHINGTON COUNTY BRANCH,
Brady T Pearce 435-229-3584,
PERRY REALTY WASHINGTON COUNTY BRANCH
Source: WCBR,MLS#: 26-272738
Facts & features
Interior
Bedrooms & bathrooms
- Bedrooms: 4
- Bathrooms: 3
Primary bedroom
- Level: Main
Bedroom
- Level: Main
Bedroom 2
- Level: Main
Bedroom 3
- Level: Main
Bathroom
- Level: Main
Bathroom
- Level: Main
Bathroom
- Level: Main
Dining room
- Level: Main
Family room
- Level: Main
Kitchen
- Level: Main
Laundry
- Level: Main
Office
- Level: Main
Heating
- Natural Gas
Cooling
- Central Air
Interior area
- Total structure area: 2,220
- Total interior livable area: 2,220 sqft
- Finished area above ground: 2,220
Property
Parking
- Total spaces: 3
- Parking features: Attached, Garage Door Opener, RV Access/Parking
- Attached garage spaces: 3
Features
- Stories: 1
- Fencing: Partial
- Has view: Yes
- View description: Mountain(s)
Lot
- Size: 8,276 Square Feet
- Features: Curbs & Gutters
Details
- Parcel number: HFSM3B37
- Zoning description: Residential
Construction
Type & style
- Home type: SingleFamily
- Property subtype: Single Family Residence
Materials
- Rock, Stucco
- Foundation: Slab
- Roof: Tile
Condition
- Built & Standing,Under Construction
- New construction: Yes
- Year built: 2026
Utilities & green energy
- Water: Culinary
- Utilities for property: Electricity Connected, Natural Gas Connected
Community & HOA
Community
- Features: Sidewalks
- Subdivision: FRONT 9 AT SKY MOUNTAIN
HOA
- Has HOA: Yes
- Services included: Common Area Maintenance
- HOA fee: $15 monthly
Location
- Region: Hurricane
Financial & listing details
- Price per square foot: $265/sqft
- Date on market: 5/23/2026
- Cumulative days on market: 132 days
- Listing terms: FHA,Conventional,Cash,1031 Exchange
- Inclusions: Wired for Cable, Window, Double Pane, Walk-in Closet(s), Sprinkler, Part, Sprinkler, Auto, Range Hood, Patio, Uncovered, Oven/Range, Built-in, Microwave, Landscaped, Partial, Home Warranty, Garden Tub, Fenced, Partial, Disposal, Dishwasher, Ceiling, Vaulted, Ceiling Fan(s), Bath, Sep Tub/Shwr
- Electric utility on property: Yes
- Road surface type: Paved
Estimated market value
$588,300
$559,000 - $618,000
$2,446/mo
Price history
| Date | Event | Price |
|---|---|---|
| 7/25/2026 | Price change | $589,000-1.7%$265/sqft |
Source: WCBR #26-272738 Report a problem | ||
| 5/23/2026 | Listed for sale | $599,000$270/sqft |
Source: WCBR #26-272738 Report a problem | ||
Public tax history
Tax history is unavailable.
Monthly payment
Est. payment
Payment breakdown
Explore the cost of this home by adjusting the details. Changes won't be saved.Climate risks
Neighborhood: 84737
Nearby schools
Schools provided by the listing agent
- Elementary: Hurricane Elementary
- Middle: Hurricane Middle
- High: Hurricane High
Source: WCBR. This data may not be complete. We recommend contacting the local school district to confirm school assignments for this home.


Similar homes
- $539,0003 bd3 ba1.6k sqft748 N 2760 W, Hurricane, UT 84737New Construction
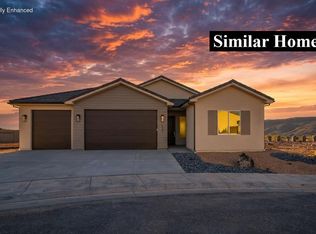 MLS ID #26-274486, David Michie, PERRY REALTY WASHINGTON COUNTY BRANCH. WCBR
 - $689,0004 bd3 ba2.4k sqft308 N 2805 W #408, Hurricane, UT 84737For Sale
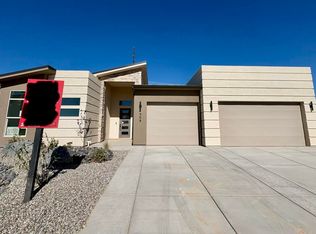
 MLS ID #2162591, Lori Johansson, S & S Realty Solutions LLC. UtahRealEstate.com
 - $675,0004 bd3 ba2.4k sqft308 N 2805 W, Hurricane, UT 84737For Sale
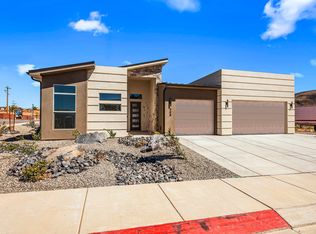 MLS ID #26-272153, LORI JOHANSSON, S & S REALTY SOLUTIONS LLC. WCBR
 - $599,0004 bd3 ba2.2k sqft3265 S Sandstone Dr, Hurricane, UT 84737For Sale
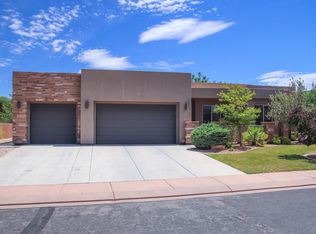 MLS ID #26-273236, RUSS S STRINGHAM, RED ROCK REAL ESTATE. WCBR
 - $558,9003 bd2 ba1.5k sqft372 N 2830 W #309, Hurricane, UT 84737For SaleMLS ID #2163441, Lori Johansson, S & S Realty Solutions LLC. UtahRealEstate.com
- $717,0005 bd3 ba2.4k sqft309 N 2805 W #407, Hurricane, UT 84737New ConstructionMLS ID #2170270, Lori Johansson, S & S Realty Solutions LLC. UtahRealEstate.com
- $739,0005 bd3 ba3k sqft313 N 2805 W #410, Hurricane, UT 84737For SaleMLS ID #2163093, Lori Johansson, S & S Realty Solutions LLC. UtahRealEstate.com
