Spacious 8BR/8.5BA log cabin located within the city limits of Gatlinburg and just minutes from Rocky Top Sports World. Nestled in the highly desirable Arts & Crafts Community, this impressive mountain retreat sleeps up to 38 guests and is perfectly suited for overnight rental income, large family gatherings, or corporate retreats.
The main living area is designed for comfort and entertaining, featuring a spacious great room with a stunning stacked-stone fireplace, generous seating areas, and access to the expansive outdoor decks.
The fully equipped kitchen is built to accommodate large groups and includes granite countertops, double refrigerators, double stove/ovens, double dishwashers, and ample communal dining space for guests to gather and dine together.
The cabin offers 8 spacious bedrooms and 8.5 bathrooms across three levels making it an ensuite situation. The oversized primary suite features a private fireplace and its own private deck access.
Entertainment amenities abound with a large game room featuring a pool table, arcade game, theater area, wet bar and direct deck access. Guests can also relax in the two hot tubs or enjoy the outdoor gathering areas.
Additional highlights include utility water and sewer, charcoal grill, easy year-round access with no steep mountain roads, and a prime location less than 15 minutes from downtown Gatlinburg and area attractions.
An added bonus for investors: there are three additional properties currently available for sale within the same subdivision, creating a rare opportunity to expand a short-term rental portfolio in one of the area's most desirable overnight rental locations.
Active
$1,300,000
805 Spirit Loop Way, Gatlinburg, TN 37738
8beds
4,851sqft
Residential
Built in 2005
9.81 Acres Lot
$-- Zestimate®
$268/sqft
$290/mo HOA
What's special
Pool tableCharcoal grillTwo hot tubsSpacious great roomStunning stacked-stone fireplaceArcade gameOutdoor gathering areas
- 105 days |
- 303 |
- 15 |
Zillow last checked:
Listing updated:
Listed by:
Darlene Pearson 865-654-9117,
Smoky Mountain Real Estate Corp 865-277-8115
Source: RealTracs MLS as distributed by MLS GRID,MLS#: 3298390
Facts & features
Interior
Bedrooms & bathrooms
- Bedrooms: 8
- Bathrooms: 9
- Full bathrooms: 8
- 1/2 bathrooms: 1
Kitchen
- Features: Eat-in Kitchen
- Level: Eat-in Kitchen
Heating
- Central, Electric
Cooling
- Central Air, Electric
Appliances
- Included: Dishwasher, Dryer, Electric Range, Microwave, Refrigerator, Washer
- Laundry: Electric Dryer Hookup, Washer Hookup
Features
- Ceiling Fan(s), Walk-In Closet(s), High Speed Internet
- Flooring: Carpet, Wood, Tile
- Basement: Finished,Other
- Number of fireplaces: 2
- Fireplace features: Electric, Gas
Interior area
- Total structure area: 4,851
- Total interior livable area: 4,851 sqft
Property
Parking
- Parking features: Asphalt
Features
- Levels: Three Or More
- Stories: 3
- Patio & porch: Deck, Covered
Lot
- Size: 9.81 Acres
Details
- Parcel number: 117E G 00100 032
- Special conditions: Standard
Construction
Type & style
- Home type: SingleFamily
- Architectural style: Log
- Property subtype: Residential
Materials
- Log, Other
- Roof: Shingle
Condition
- New construction: No
- Year built: 2005
Utilities & green energy
- Sewer: Public Sewer
- Water: Public
- Utilities for property: Electricity Available, Water Available, Cable Connected
Community & HOA
Community
- Security: Smoke Detector(s)
- Subdivision: Hemlock Hills Pud
HOA
- Has HOA: Yes
- Services included: Maintenance Grounds, Sewer, Water
- HOA fee: $290 monthly
Location
- Region: Gatlinburg
Financial & listing details
- Price per square foot: $268/sqft
- Tax assessed value: $1,167,800
- Annual tax amount: $7,501
- Date on market: 5/15/2026
- Electric utility on property: Yes
Estimated market value
Not available
Estimated sales range
Not available
Not available
Price history
| Date | Event | Price |
|---|---|---|
| 5/15/2026 | Listed for sale | $1,300,000-18.8%$268/sqft |
Source:  GSMAR, GSMMLS #311837 Report a problem GSMAR, GSMMLS #311837 Report a problem | ||
| 2/14/2026 | Listing removed | $1,600,000$330/sqft |
Source: GSMAR, GSMMLS #309038 Report a problem | ||
| 11/8/2025 | Listed for sale | $1,600,000$330/sqft |
Source: GSMAR, GSMMLS #309038 Report a problem | ||
| 2/8/2018 | Listing removed | $9,093$2/sqft |
Source: Vacation Rental Pros Report a problem | ||
| 2/3/2018 | Price change | $9,093+14.8%$2/sqft |
Source: Vacation Rental Pros Report a problem | ||
| 1/22/2018 | Price change | $7,918-3.2%$2/sqft |
Source: Vacation Rental Pros Report a problem | ||
| 11/19/2017 | Price change | $8,181-5%$2/sqft |
Source: Vacation Rental Pros Report a problem | ||
| 11/6/2017 | Price change | $8,614+1.8%$2/sqft |
Source: Vacation Rental Pros Report a problem | ||
| 10/25/2017 | Price change | $8,463-15.8%$2/sqft |
Source: Vacation Rental Pros Report a problem | ||
| 10/8/2017 | Price change | $10,057+12.4%$2/sqft |
Source: Vacation Rental Pros Report a problem | ||
| 9/13/2017 | Listed for rent | $8,951$2/sqft |
Source: Vacation Rental Pros Report a problem | ||
Public tax history
| Year | Property taxes | Tax assessment |
|---|---|---|
| 2025 | $7,501 | $467,120 |
| 2024 | $7,501 | $467,120 |
| 2023 | $7,501 +60% | $467,120 +60% |
| 2022 | $4,688 | $291,950 |
| 2021 | -- | $291,950 +99.5% |
| 2020 | $2,955 +8.6% | $146,350 |
| 2019 | $2,722 -7.9% | $146,350 |
| 2018 | $2,955 +0% | $146,350 |
| 2017 | $2,955 | $146,350 |
| 2016 | $2,955 | $146,350 +1.8% |
| 2015 | -- | $143,825 0% |
| 2014 | $2,573 | $143,827 |
| 2013 | $2,573 0% | $143,827 |
| 2012 | $2,575 +0% | $143,827 |
| 2011 | $2,573 | $143,827 |
| 2010 | -- | $143,827 -35.7% |
| 2009 | $3,776 | $223,532 |
| 2008 | $3,776 | $223,532 |
| 2007 | $3,776 +13.4% | $223,532 |
| 2006 | $3,329 -19% | $223,532 |
| 2005 | $4,108 +2135.3% | $223,532 +2135.3% |
| 2004 | $184 | $10,000 |
Find assessor info on the county website
Monthly payment
Est. payment
Payment breakdown
Explore the cost of this home by adjusting the details. Changes won't be saved.Climate risks
Neighborhood: 37738
Nearby schools
GreatSchools rating
- 6/10Pittman Center ElementaryGrades: PK-6Distance: 2.5 mi
- 4/10Pigeon Forge Middle SchoolGrades: 7-9Distance: 8.5 mi
- 8/10Gatlinburg Pittman High SchoolGrades: 10-12Distance: 0.6 mi
Schools provided by the listing agent
- Elementary: Pittman Center Elementary
- Middle: Gatlinburg Pittman Junior High
- High: Gatlinburg Pittman High
Source: RealTracs MLS as distributed by MLS GRID. This data may not be complete. We recommend contacting the local school district to confirm school assignments for this home.
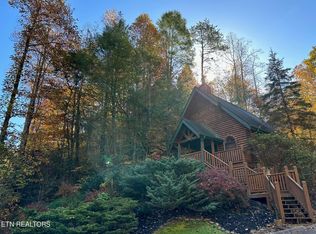
- $265,0001 bd1 ba624 sqft703 Glory Ridge Way, Gatlinburg, TN 37738Sold
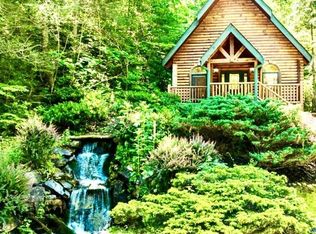
- $420,0001 bd1 ba624 sqft703 Glory Ridge Way, Gatlinburg, TN 37738Sold
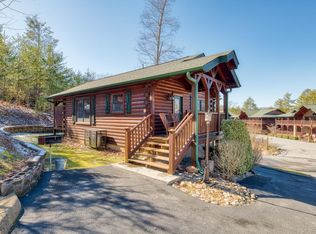
- $417,4001 bd1 ba900 sqft834 Spirit Loop Way, Gatlinburg, TN 37738Off Market
- $755,600-- bd3 ba1.8k sqft751 Glory Ridge Way, Gatlinburg, TN 37738Off Market
- $707,3003 bd3 ba1.9k sqft759 Glory Ridge Way, Gatlinburg, TN 37738Off Market
- $806,8003 bd3 ba1.9k sqft760 Glory Ridge Way, Gatlinburg, TN 37738Off Market
- $646,9003 bd3 ba1.9k sqft754 Glory Ridge Way, Gatlinburg, TN 37738Off Market
- $663,600-- bd3 ba1.9k sqft752 Glory Ridge Way, Gatlinburg, TN 37738Off Market
A local agent can set up tours, give advice and negotiate with sellers.
A local lender can help you make sure your offer is ready when you are.
Similar homes
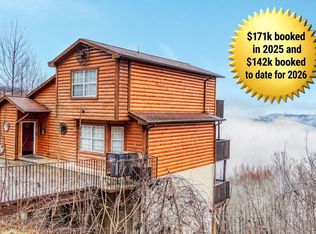
- $1,295,0006 bd5 ba3.2k sqft943 Crooked Ridge Rd, Gatlinburg, TN 37738For Sale
 MLS ID #3276614, Steve Frye. RealTracs MLS as distributed by MLS GRID
 - $1,325,0005 bd6 ba4.5k sqft725 Big Bear Ridge Rd, Gatlinburg, TN 37738For Sale
 MLS ID #3510498, Jason White. RealTracs MLS as distributed by MLS GRID
 - $1,250,0006 bd5 ba4.9k sqft415 Matterhorn Dr, Gatlinburg, TN 37738For Sale
 MLS ID #3304442, Eric Dykes. RealTracs MLS as distributed by MLS GRID
 - $1,499,0006 bd6 ba3.8k sqft769 Cartertown Rd, Gatlinburg, TN 37738For Sale

 MLS ID #1345649, Pete McClain, Realty Executives Associates. East Tennessee Realtors
 - $1,250,0005 bd6 ba4.8k sqft4167 Spring Creek Way, Sevierville, TN 37876For SaleMLS ID #3298416, Jim Stoneburner. RealTracs MLS as distributed by MLS GRID
- $1,274,0005 bd5 ba3.6k sqft1167 Upper Alpine Way, Gatlinburg, TN 37738For SaleMLS ID #3305344, Madeline Blom. RealTracs MLS as distributed by MLS GRID
- $1,699,0008 bd9 ba3.8k sqft510 Wildflower Ridge Rd, Gatlinburg, TN 37738For SaleMLS ID #1332535, Ryan Coleman, Hometown Realty, LLC. East Tennessee Realtors
- $1,385,0005 bd5 ba4.9k sqft244 Stone Fence Ln, Gatlinburg, TN 37738For SaleMLS ID #1347911, Jake Morris, LPT Realty, LLC. East Tennessee Realtors
- $1,299,0008 bd8 ba4k sqft315 Caney Creek Rd, Pigeon Forge, TN 37863For SaleMLS ID #1340193, John Mendoza, Realty Executives Associates. East Tennessee Realtors
- $1,169,0005 bd6 ba3k sqft1116 Greenbriar Village Ln, Gatlinburg, TN 37738For SaleMLS ID #3270014, Debra Eldin. RealTracs MLS as distributed by MLS GRID
- $1,199,0005 bd5 ba3.9k sqft1177 Ski View Dr, Gatlinburg, TN 37738For SaleMLS ID #3270204, Melinda Hyder. RealTracs MLS as distributed by MLS GRID
- $1,075,0005 bd4 ba3.5k sqft314 Brown Wren Way, Gatlinburg, TN 37738For SaleMLS ID #3278208, Beau Stegall. RealTracs MLS as distributed by MLS GRID
- $1,550,0006 bd8 ba4.6k sqft1959 Blackthorn Trl, Sevierville, TN 37876For SaleMLS ID #3521072, David Hackney. RealTracs MLS as distributed by MLS GRID
- $1,500,0005 bd6 ba4.1k sqft641 Pinnacle Vista Rd, Gatlinburg, TN 37738For SaleMLS ID #2988778, Amber Johns. RealTracs MLS as distributed by MLS GRID
- $950,0005 bd3 ba2.8k sqft531 Gatlin Dr, Gatlinburg, TN 37738For SaleMLS ID #1328940, Janet Giffee, eXp Realty, LLC. East Tennessee Realtors
- $1,425,0008 bd8 ba3.8k sqft307 Caney Creek Rd, Pigeon Forge, TN 37863For SaleMLS ID #3304446, Eric Dykes. RealTracs MLS as distributed by MLS GRID
- $1,344,0005 bd6 ba3.9k sqft842 Vixen Run, Gatlinburg, TN 37738For SaleMLS ID #3280828, Misty Ramsey. RealTracs MLS as distributed by MLS GRID
- $999,0006 bd5 ba3.1k sqft322 Brown Wren Way, Gatlinburg, TN 37738For SaleMLS ID #1345648, Pete McClain, Realty Executives Associates. East Tennessee Realtors
- $849,0005 bd3 ba3.7k sqft549 Geneva Ln, Gatlinburg, TN 37738For SaleMLS ID #3304063, Todd Smith. RealTracs MLS as distributed by MLS GRID
- $1,899,0009 bd9 ba4.8k sqft789 Mountain Stream Way, Gatlinburg, TN 37738For SaleMLS ID #3304480, Basil Parris. RealTracs MLS as distributed by MLS GRID
