Virtually Staged. One or more photo(s) was virtually staged. WELCOME HOME! Discover this beautiful 2024-built Maronda Homes Mesquite model, offering 4 bedrooms, 2 bathrooms, and approximately 1,868 sq. ft. of living space on an impressive 0.385 acre homesite in Cape Coral. Step inside to a bright and inviting open-concept layout, where the spacious great room flows seamlessly into the dining area and kitchen—perfect for everyday living and entertaining. Updated recessed lighting adds a clean, modern touch throughout the home. The spacious primary suite features a private bathroom and walk-in closet, while three additional bedrooms provide plenty of flexibility for family, guests, or a home office. Outside, enjoy a welcoming front porch, rear patio, fenced yard, and plenty of space to enjoy the oversized homesite. Additional features include an attached 2-car garage and hurricane shutters for added protection and peace of mind. Even better—NO HOA, NO CDD, and located in FEMA Flood Zone X! Conveniently located near shopping, dining, and Burnt Store Marina, this home offers a great combination of space, freedom, newer construction, and modern living. Schedule your private showing today!
For sale
$359,000
805 WHISPERING PINES ROAD, CAPE CORAL, FL 33993
4beds
1,868sqft
Single Family Residence
Built in 2024
0.39 Acres Lot
$354,900 Zestimate®
$192/sqft
$-- HOA
What's special
Fenced yardPrivate bathroomRear patioWelcoming front porchSpacious primary suiteWalk-in closet
- 17 days
- 258
- 23
Likely to sell faster than
Zillow last checked:
Listing updated:
Listed by:
Andy Arencibia 813-220-3453,
LPT REALTY, LLC 877-366-2213
Source: Stellar MLS,MLS#: TB8548330 Originating MLS: Orlando Regional
Originating MLS: Orlando Regional
Facts & features
Interior
Bedrooms & bathrooms
- Bedrooms: 4
- Bathrooms: 2
- Full bathrooms: 2
Primary bedroom
- Features: En Suite Bathroom, Walk-In Closet(s)
- Level: First
- Area: 208 Square Feet
- Dimensions: 13x16
Kitchen
- Features: Kitchen Island, No Closet
- Level: First
- Area: 170 Square Feet
- Dimensions: 10x17
Living room
- Features: Kitchen Island, No Closet
- Level: First
- Area: 391 Square Feet
- Dimensions: 17x23
Heating
- Heat Pump
Cooling
- Central Air
Appliances
- Included: Dishwasher, Disposal, Electric Water Heater, Ice Maker, Microwave, Range, Refrigerator, Water Filtration System, Water Softener
- Laundry: Inside, Laundry Room
Features
- Open Floorplan, Stone Counters, Thermostat, Walk-In Closet(s)
- Flooring: Carpet, Ceramic Tile
- Windows: Hurricane Shutters
- Has fireplace: No
Interior area
- Total structure area: 2,587
- Total interior livable area: 1,868 sqft
Video & virtual tour
Property
Parking
- Total spaces: 2
- Parking features: Driveway, Garage Door Opener
- Attached garage spaces: 2
- Has uncovered spaces: Yes
Features
- Levels: One
- Stories: 1
- Patio & porch: Front Porch
- Exterior features: Irrigation System, Private Yard
- Fencing: Fenced
Lot
- Size: 0.39 Acres
- Dimensions: 100 x 168
Details
- Parcel number: 104423C300006.0520
- Zoning: A
- Special conditions: None
Construction
Type & style
- Home type: SingleFamily
- Architectural style: Florida
- Property subtype: Single Family Residence
Materials
- Block, Stucco
- Foundation: Slab
- Roof: Shingle
Condition
- New construction: No
- Year built: 2024
Details
- Builder model: MESQUITE
- Builder name: Maronda Homes
Utilities & green energy
- Sewer: Septic Tank
- Water: Well
- Utilities for property: Electricity Available
Community & HOA
Community
- Pet fee: $0 monthly
- Subdivision: WHISPERING PINES
HOA
- Has HOA: No
Location
- Region: Cape Coral
Financial & listing details
- Price per square foot: $192/sqft
- Tax assessed value: $320,585
- Annual tax amount: $5,885
- Date on market: 9/15/2026
- Cumulative days on market: 16 days
- Listing terms: Cash,Conventional,FHA,VA Loan
- Ownership: Fee Simple
- Total actual rent: 0
- Electric utility on property: Yes
- Road surface type: Unimproved
Estimated market value
$354,900
$337,000 - $373,000
$2,215/mo
Price history
| Date | Event | Price |
|---|---|---|
| 9/17/2026 | Listed for sale | $359,000+32.5%$192/sqft |
Source:  Stellar MLS #TB8548330 Report a problem Stellar MLS #TB8548330 Report a problem | ||
| 3/25/2024 | Sold | $270,923$145/sqft |
Source: Public Record Report a problem | ||
Public tax history
| Year | Property taxes | Tax assessment |
|---|---|---|
| 2025 | $6,131 +287.7% | $320,585 +919% |
| 2024 | $1,581 +54.3% | $31,460 +10% |
| 2023 | $1,025 +10.2% | $28,600 -4.3% |
| 2022 | $930 +32.3% | $29,900 +158.3% |
| 2021 | $703 +7% | $11,576 +10% |
| 2020 | $657 +7.2% | $10,524 -15.8% |
| 2019 | $613 | $12,500 |
| 2018 | $613 +1.2% | $12,500 +0.5% |
| 2017 | $606 +8.6% | $12,436 +55.5% |
| 2016 | $558 +14.6% | $8,000 +14.3% |
| 2015 | $487 +10.9% | $7,000 +16.7% |
| 2014 | $439 +18% | $6,000 +11.1% |
| 2013 | $372 +38.2% | $5,400 +35% |
| 2012 | $269 +3.4% | $4,000 -7% |
| 2011 | $260 -11.9% | $4,300 -14% |
| 2010 | $295 -22.4% | $5,000 -47.4% |
| 2009 | $380 +2.8% | $9,500 -36.7% |
| 2008 | $370 -62.2% | $15,000 -70% |
| 2007 | $980 -32% | $50,000 -32.4% |
| 2006 | $1,441 +405.3% | $74,000 +640% |
| 2004 | $285 | $10,000 |
Find assessor info on the county website
Monthly payment
Est. payment
Payment breakdown
Explore the cost of this home by adjusting the details. Changes won't be saved.Climate risks
Neighborhood: 33993
Nearby schools
Schools provided by the listing agent
- Elementary: Hector A. Cafferata, Jr. Elementary
- Middle: Mariner Middle School
- High: Mariner High School
Source: Stellar MLS. This data may not be complete. We recommend contacting the local school district to confirm school assignments for this home.
- $12,500-- bd-- ba-- sqft841 Whispering Pines Rd, Cape Coral, FL 33993Off Market
- $58,633-- bd-- ba-- sqft811 Whispering Pines Rd, Cape Coral, FL 33993Off Market
- $279,2774 bd2 ba1.8k sqft801 Whispering Pines Rd, Cape Coral, FL 33993Sold
- $184,5002 bd2 ba1.5k sqft806 Whispering Pines Rd, Cape Coral, FL 33993Off Market
Similar homes
- $319,9004 bd2 ba1.8k sqft934 NW 7th Ave, Cape Coral, FL 33993For Sale
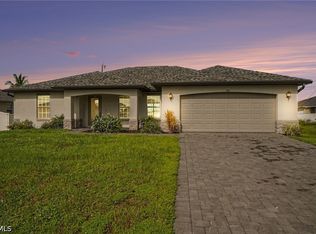
 MLS ID #2026037218, Brianna Biasella, RE/MAX Trend. Florida Gulf Coast MLS
 - $319,9004 bd2 ba1.8k sqft318 NW 4th St, Cape Coral, FL 33993For Sale
 MLS ID #2026029338, Joel Parrott, Expert Realty Solutions Inc.. Florida Gulf Coast MLS
 - $383,0004 bd2 ba1.8k sqft216 NW 9th Ter, Cape Coral, FL 33993For Sale
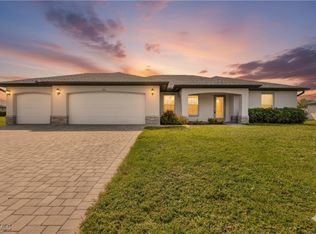 MLS ID #2025013326, Anthony Aires Gomes, Premiere Plus Realty Company. Florida Gulf Coast MLS
 - $329,0004 bd2 ba1.7k sqft1823 NW 10th St, Cape Coral, FL 33993For Sale
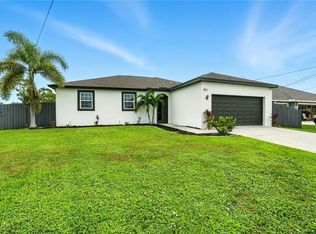 MLS ID #2025022525, Anna North, Anna North Real Estate LLC. Florida Gulf Coast MLS
 - $399,0004 bd3 ba1.6k sqft1219 NW 9th Pl, Cape Coral, FL 33993New ConstructionMLS ID #2026036624, Maria Mora Munoz, Paradise Exclusive Inc. Florida Gulf Coast MLS
- $349,0003 bd2 ba2k sqft2807 NW 5th St, Cape Coral, FL 33993For SaleMLS ID #2026007734, Sam Yaffey, Experience Real Estate Group. Florida Gulf Coast MLS
- $324,9004 bd2 ba1.8k sqft322 NW 21st St, Cape Coral, FL 33993For SaleMLS ID #2026034091, Patti Polensky, Premiere Plus Realty Company. Florida Gulf Coast MLS
- $318,0003 bd2 ba1.6k sqft330 El Dorado BLVD N, CAPE CORAL, FL 33993For Sale
 MLS ID #226021998, Christian May, Realty One Group MVP. SWFLMLS
 - $314,9003 bd2 ba1.7k sqft512 NW 25th Ave, Cape Coral, FL 33993For SaleMLS ID #2026034008, A.D. Diaz, Century 21 Sunbelt Realty. Florida Gulf Coast MLS
- $329,0004 bd3 ba1.6k sqft3103 NW 21st Ave, Cape Coral, FL 33993For SaleMLS ID #2026036332, Peter Davis, Carney Realty & Associates Inc. Florida Gulf Coast MLS
- $315,9003 bd2 ba1.9k sqft2931 NW 4th Pl, Cape Coral, FL 33993For SaleMLS ID #2026023994, Samantha Witt, Cape Premier Realty LLC. Florida Gulf Coast MLS
- $339,0003 bd2 ba2k sqft2221 SW 3rd Ave, Cape Coral, FL 33991For SaleMLS ID #2026033554, Jayson Burtch, Century 21 Sunbelt Realty. Florida Gulf Coast MLS
- $353,0004 bd2 ba1.6k sqft4725 Old Burnt Store Rd N, Cape Coral, FL 33993For SaleMLS ID #2026033825, Mike Deno, Realty One Group MVP. Florida Gulf Coast MLS
- $435,0004 bd3 ba1.9k sqft19 NW 25th ST, CAPE CORAL, FL 33993New ConstructionMLS ID #226033209, Erik Rocha, Xclusive Homes LLC. SWFLMLS
- $379,9993 bd2 ba1.4k sqft28 NW 26th St, Cape Coral, FL 33993For SaleMLS ID #2026019101, Evelys Velazquez, EXP Realty LLC. Florida Gulf Coast MLS
- $305,0003 bd2 ba1.4k sqft625 El Dorado Blvd N, Cape Coral, FL 33993For SaleMLS ID #2026028403, Nelson Rua, John R. Wood Properties. Florida Gulf Coast MLS
- $315,0003 bd2 ba1.6k sqft226 NE 9th Ave, Cape Coral, FL 33909For SaleMLS ID #2026036505, Charlene Rodriguez, Rent 1 Sale 1 Realty. Florida Gulf Coast MLS
- $404,9004 bd2 ba1.9k sqft1024 SW 1st St, Cape Coral, FL 33991New ConstructionMLS ID #2026006361, Phillip Serna, Coldwell Banker Realty. Florida Gulf Coast MLS
- $349,8003 bd2 ba1.6k sqft3106 NE 7th Ave, Cape Coral, FL 33909For SaleMLS ID #2026036648, Edward Zoller, Villa Realty Group, Inc.. Florida Gulf Coast MLS
- $425,9004 bd2 ba1.8k sqftCape Coral, Cape Coral, FL 33991For Sale
 MLS ID #A12093309, Carlos Diaz, Icon Premier Group, LLC. MIAMI
