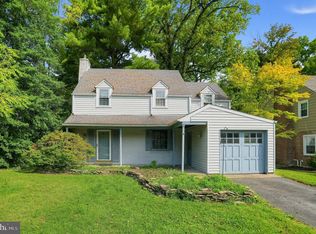
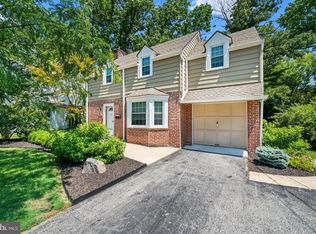
Beautiful exterior, bevy of charm, and bonus backyard views in this enchanting home in Bellevue Manor Addition. Built in the early 1940s, this 3BRs, 2 full bath, dual-width driveway/detached 1-car garage Colonial is nestled in enclave known by locals at “The Cut,” tucked just off N. Wilm.’s Bellevue and River Rd. This slice of serenity of well-maintained, captivating homes with distinct character in park-like setting is merely minutes to I-295/I-95, 10 mins. to Wilm. and 20 mins. to Phil. Home’s upgrades include new roof/new oak luxury vinyl flooring/front of house painted/tree removal/and yard maintenance EAB landscaping (2025), new Maytag DW (2024) and updated HVAC, chimney cap, hot water heater (2020) and replacement windows. Winding sidewalk edged with solar lights and accented with stone-stacked landscaped bed of wispy tree and low-lying shrubs leads up to rustic stone/butter cream siding home that boasts level front stone patio and inset red front door and mailbox post. Step inside to warm neutral tones and welcoming ambiance. Immediately easy-flow circular floorplan is revealed, along with ageless appeal and timeless characteristics. New wide-plank wood-style vinyl waterproof, easy-to-clean flooring, and lovely white plantation shutters (offering beauty and privacy) provide continuity to home. To right is right-size LR where white wood burn/FP with contrasting black granite flat hearth spans far wall, flanked by 2 side windows where light cascades into room. Exposed, carpeted handsome staircase is enhanced by elevated landing and is backdrop of this room. Elegant, yet effortless! Floorplan winds around to spacious, sun-infused FR with grand picture window that graces back wall allowing uninterrupted views to scenic and sequestered backyard and 2 side windows that generously contribute to influx of natural light. Opposite is full interior wall that is perfect for big-screen TV and console/chest. Conversation areas easily follow suit in this relaxed room and can be arranged to appreciate views to both backyard and TV. Half glass pane side door leads out to deck. Simple, striking space! FR naturally flows into roomy and sun-splashed kitchen/DR or morning room. Earth-hued granite countertops are perfectly paired with tumble marble beige ceramic tile backsplash with diamond deco tiles, while SS appliances provide marked contrast to cream cabinets. Coffee bar area is nicety as are abundant recessed lights. Beyond heart of kitchen is substantial space where chair rail, plenty of room for table and chairs, and additional space for dining hutch is introduced. Architectural gem of space is beautiful walk-in, bumped-out bay window (plantation shutters) on front wall that offers extra space, extra light, and extra beauty. Delightful dining area, highlighted by wrought iron ceiling light, invites one to enjoy morning coffee to evening snacks and everything in between! Unfinished LL currently offers W & D/storage but could be finished for exercise/rec/game/playroom. Wide, carpeted steps lead from LR to upper level with window at landing. Appreciate full hall bath plus 2 secondary BRs (1 with walk-in closet/build-ins and the other with deep closet) which are sizable, carpeted and boast lots of natural light. Linen closet, pull-down attic, and whole house fan are perks! Spacious primary BR is in cool, grey tones and boasts 2 closets and bump-out alcove with window, perfect for bench and laid-back lounging. Private bath is retro with iconic B & W tile, and tile shower. Outdoors is glorious! Step out onto expansive white railed, elevated patio dotted with dining set and grill and enjoy picturesque and private fenced-in, large backyard. Mature trees beyond fence provide not only beautiful framework but natural screen of privacy as well. Yard is open and level with exception of firepit, ornamental tree and shed. Quiet getaway haven! The wait is over. Wonderful home on Woodsdale Rd.! Walk to Bellevue State Park and Greenway.
Sold for $449,900
Street View
Zillow last checked:
Listing updated:
Bought with:
Gina LaBricciosa, RS303241
Keller Williams Real Estate - West Chester
Source: Bright MLS,MLS#: DENC2095116
Price history
| Date | Event | Price |
|---|---|---|
| 2/23/2026 | Sold | $449,900$261/sqft |
Source:  Bright MLS #DENC2095116 Report a problem Bright MLS #DENC2095116 Report a problem | ||
| 1/19/2026 | Contingent | $449,900$261/sqft |
Source: Bright MLS #DENC2095116 Report a problem | ||
| 1/9/2026 | Listed for sale | $449,900+11.4%$261/sqft |
Source: Bright MLS #DENC2095116 Report a problem | ||
| 6/30/2023 | Sold | $404,000+7.7%$234/sqft |
Source: Bright MLS #DENC2043246 Report a problem | ||
| 6/6/2023 | Pending sale | $375,000$217/sqft |
Source: Bright MLS #DENC2043246 Report a problem | ||
| 6/1/2023 | Listed for sale | $375,000+31.6%$217/sqft |
Source: Bright MLS #DENC2043246 Report a problem | ||
| 9/11/2015 | Sold | $285,000-1.4%$165/sqft |
Source: Public Record Report a problem | ||
| 7/22/2015 | Listed for sale | $289,000+86.5%$168/sqft |
Source: Long & Foster - Greenville #6612184 Report a problem | ||
| 4/30/2015 | Sold | $155,000-11.4%$90/sqft |
Source: Public Record Report a problem | ||
| 3/11/2015 | Listed for sale | $175,000$101/sqft |
Source: Long & Foster Real Estate #6531741 Report a problem | ||

Get a cash offer in 3 minutes
Find out how much your home could sell for in as little as 3 minutes with a no-obligation cash offer.
Estimated market value
$374,300
