One of a kind roomy, comfortable home with 2 main suites on a nice lot backing to woods and the Cauffiel Estate and close to Bellevue State and Fox Point Parks offers versatile floor plan, many options and easy living. There is an open front porch for reading or greeting and visiting in a friendly neighborhood. The large living room has the indispenable entry closet, a cozy wood-burning fireplace that has been well-maintained and also a useful outlet for tv over the handsome mantel. Expansive renovated kitchen with cherry cabinets, frosted glass panels, double ovens plus range, easy close drawers, hardwood floors and granite counters is open to dining room and adjacent through french doors to gorgeous light filled sun room. What a great home for Thanksgiving and other happy gatherings of friends and family! Roast and bake at the same time while friends help or sit near by and chat while a wood fire crackles a step away in the living room, sports are watched in the nearby family room, balls are tossed in the back yard and board games are being played in the adjacent sun room. Sun room has porcelain tile floor, triple windows on 2 sides, 8 windows total, is so conducive to entertaining as well as quiet time watching the birds and has a door to the backyard, play area and patio. Just a few steps down from the other side of the kitchen to a family room with tile floor, painted tongue in groove wainscoting, another way out back, plus several storage closets including a walk-in pantry, a well-located powder room, a laundry and a lightly constructed garage conversion into a private office. As the house originally had a garage, one presumes it could be restored. Upstairs a main suite with 2 cedar closets and its own bath and privacy door plus 2 hall bedrooms and another full updated handicap accessible hall bath with pocket door. An additional main suite with a huge bedroom, sitting area, updated oversized shower-bath with shower heads on both ends, porcelain tile and with marble topped vanity, pocket door and a walk-in closet is a few steps up. The air handler is on this level ensuring the room stays cool and comfortable. Hardwood or tile throughout the house, neutral walls throughout with some fresh paint, all replacement windows. Roof has 40 year shingles. Recent air conditioning. Ceiling fans. House is unusually well insulated with all exterior walls insulated except living room and family room. Crawl space on concrete has a french drain and sump pump with backup battery with convenient alarm. Lots of storage as all bedrooms have at least double closets plus hallway closets and generously sized storage areas. Large 20X16 well-designed shed with double loft and work bench in rear yard. Move in ready! All information and measurements deemed reliable but should be confirmed.
Sold for $475,000
$475,000
811 Woodsdale Rd, Wilmington, DE 19809
4beds
2,525sqft
Single Family Residence
Built in 1957
10,332 Square Feet Lot
$518,300 Zestimate®
$188/sqft
$3,326 Estimated rent
Home value
$518,300
$482,000 - $560,000
$3,326/mo
Zestimate® history
Owner options
List your home for rent
$3,326/mo
Rent Zestimate®
Find your next renter with Zillow Rental Manager. Plus, with online applications, you can quickly screen prospective tenants – for free.
$3,326/mo
Rent Zestimate®
Refinance and save
$2,277/mo
Est. payment
Refinancing to a lower rate could help reduce your monthly payments and save thousands over the life of the loan.
$2,277/mo
Est. payment
Explore your selling options
Work with a Zillow partner agent
Leverage their expertise and Zillow's premium Showcase listings to get your home seen by more buyers.
Get startedList with your own agent
Get your home in front of millions of buyers by listing it on Zillow.
Learn how to do itSell it yourself
Take full control of how buyers see your home on Zillow by listing For Sale by Owner (FSBO).
List your homeWhat's special
Expansive renovated kitchenReplacement windowsCozy wood-burning fireplaceHardwood floorsNeutral wallsFamily roomFrosted glass panels
Zillow last checked:
Listing updated:
Listed by:
Deborah Flaherty 302-529-2604,
Patterson-Schwartz-Brandywine
Bought with:
Liam O'Neill, RA-0031150
Patterson-Schwartz-Hockessin
Source: Bright MLS,MLS#: DENC2069806
Facts & features
Interior
Bedrooms & bathrooms
- Bedrooms: 4
- Bathrooms: 4
- Full bathrooms: 3
- 1/2 bathrooms: 1
Rooms
- Room types: Living Room, Dining Room, Primary Bedroom, Bedroom 2, Bedroom 4, Kitchen, Family Room, Bedroom 1, Sun/Florida Room, Laundry, Office, Bathroom 1, Bathroom 3, Primary Bathroom, Half Bath
Primary bedroom
- Level: Upper
- Area: 156 Square Feet
- Dimensions: 13 X 12
Bedroom 1
- Level: Upper
- Area: 144 Square Feet
- Dimensions: 12 X 12
Bedroom 2
- Level: Upper
- Area: 121 Square Feet
- Dimensions: 11 X 11
Bedroom 4
- Level: Upper
- Area: 308 Square Feet
- Dimensions: 28 X 11
Primary bathroom
- Level: Upper
Bathroom 1
- Level: Upper
Bathroom 3
- Level: Upper
Dining room
- Level: Main
- Area: 108 Square Feet
- Dimensions: 12 X 9
Family room
- Level: Lower
- Area: 187 Square Feet
- Dimensions: 17 X 11
Half bath
- Level: Lower
Kitchen
- Level: Main
- Area: 110 Square Feet
- Dimensions: 11 X 10
Laundry
- Level: Lower
- Area: 64 Square Feet
- Dimensions: 8 X 8
Living room
- Level: Main
- Area: 273 Square Feet
- Dimensions: 21 X 13
Office
- Level: Lower
- Area: 242 Square Feet
- Dimensions: 22 X 11
Other
- Level: Main
- Area: 225 Square Feet
- Dimensions: 15 X 15
Heating
- Hot Water, Natural Gas
Cooling
- Attic Fan, Ceiling Fan(s), Central Air, Electric
Appliances
- Included: Electric Water Heater
- Laundry: Laundry Room
Features
- Flooring: Ceramic Tile, Hardwood
- Basement: Crawl Space
- Number of fireplaces: 1
Interior area
- Total structure area: 2,525
- Total interior livable area: 2,525 sqft
- Finished area above ground: 2,525
- Finished area below ground: 0
Property
Parking
- Parking features: Off Street
Accessibility
- Accessibility features: Grip-Accessible Features
Features
- Levels: Multi/Split,Four
- Stories: 4
- Patio & porch: Patio, Porch
- Exterior features: Lighting
- Pool features: None
Lot
- Size: 10,332 Square Feet
- Dimensions: 63.10 x 164
Details
- Additional structures: Above Grade, Below Grade, Outbuilding
- Parcel number: 06133.00106
- Zoning: NC6.5
- Special conditions: Standard
Construction
Type & style
- Home type: SingleFamily
- Property subtype: Single Family Residence
Materials
- Brick, Vinyl Siding, Other
- Foundation: Crawl Space
Condition
- New construction: No
- Year built: 1957
Utilities & green energy
- Sewer: Public Sewer
- Water: Public
Community & HOA
Community
- Security: Exterior Cameras, Motion Detectors, Security System
- Subdivision: Bellevue Manor Add
HOA
- Has HOA: No
Location
- Region: Wilmington
Financial & listing details
- Price per square foot: $188/sqft
- Tax assessed value: $86,900
- Annual tax amount: $2,271
- Date on market: 10/13/2024
- Listing agreement: Exclusive Right To Sell
- Listing terms: Conventional
- Ownership: Fee Simple
Price history
| Date | Event | Price |
|---|---|---|
| 11/27/2024 | Sold | $475,000+0%$188/sqft |
Source:  Bright MLS #DENC2069806 Report a problem Bright MLS #DENC2069806 Report a problem | ||
| 10/28/2024 | Pending sale | $474,900$188/sqft |
Source: Bright MLS #DENC2069806 Report a problem | ||
| 10/13/2024 | Listed for sale | $474,900$188/sqft |
Source: Bright MLS #DENC2069806 Report a problem | ||
Public tax history
| Year | Property taxes | Tax assessment |
|---|---|---|
| 2025 | $3,828 +50.6% | $496,800 +471.7% |
| 2024 | $2,542 +11.9% | $86,900 |
| 2023 | $2,271 -1.7% | $86,900 |
| 2022 | $2,310 -4.1% | $86,900 |
| 2021 | $2,409 0% | $86,900 |
| 2020 | $2,409 +0.1% | $86,900 |
| 2019 | $2,407 +6.4% | $86,900 |
| 2017 | $2,261 +4.7% | $86,900 |
| 2016 | $2,159 | $86,900 |
| 2015 | $2,159 +11.9% | $86,900 |
| 2014 | $1,929 | $86,900 |
| 2013 | -- | $86,900 |
| 2012 | -- | $86,900 |
| 2011 | -- | $86,900 |
| 2010 | -- | $86,900 |
| 2009 | -- | $86,900 |
| 2008 | -- | $86,900 +13.2% |
| 2007 | -- | $76,800 |
| 2006 | -- | $76,800 |
| 2005 | -- | $76,800 |
| 2004 | -- | $76,800 |
| 2003 | -- | $76,800 |
| 2002 | -- | $76,800 |
| 2001 | -- | $76,800 |
Find assessor info on the county website
Neighborhood: 19809
Nearby homes
- $377,1003 bd2 ba1.6k sqft813 Woodsdale Rd, Wilmington, DE 19809Off Market
- $445,0003 bd2 ba1.6k sqft809 Woodsdale Rd, Wilmington, DE 19809Sold
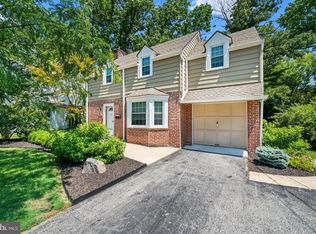
- $359,4003 bd1 ba1.6k sqft815 Woodsdale Rd, Wilmington, DE 19809Off Market
- $259,9003 bd2 ba1.5k sqft807 Woodsdale Rd, Wilmington, DE 19809For Sale
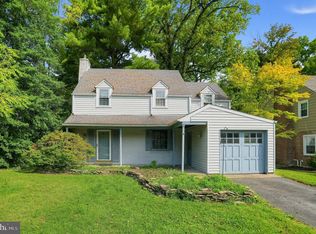
- $352,6003 bd1 ba1.7k sqft810 Woodsdale Rd, Wilmington, DE 19809Off Market
- $301,9003 bd1 ba800 sqft812 Woodsdale Rd, Wilmington, DE 19809Off Market
- $385,9004 bd3 ba1.6k sqft817 Woodsdale Rd, Wilmington, DE 19809Off Market
- $449,9003 bd2 ba1.7k sqft805 Woodsdale Rd, Wilmington, DE 19809Sold
Nearby schools
GreatSchools rating
- 7/10Mount Pleasant Elementary SchoolGrades: K-5,12Distance: 0.7 mi
- 5/10duPont (Pierre S.) Middle SchoolGrades: 6-8Distance: 2.6 mi
- 6/10Mount Pleasant High SchoolGrades: 9-12Distance: 1.1 mi
Schools provided by the listing agent
- District: Brandywine
Source: Bright MLS. This data may not be complete. We recommend contacting the local school district to confirm school assignments for this home.
Get a cash offer in 3 minutes
Find out how much your home could sell for in as little as 3 minutes with a no-obligation cash offer.
Estimated market value
$518,300
Get a cash offer in 3 minutes
Find out how much your home could sell for in as little as 3 minutes with a no-obligation cash offer.
Estimated market value
$518,300
- Delaware
- New Castle County
- Wilmington
- 19809
- 811 Woodsdale Rd
