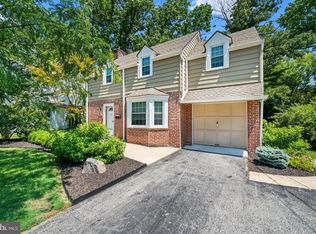
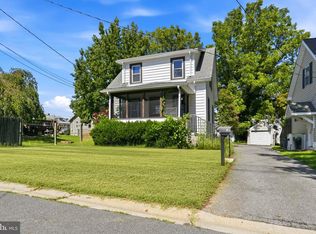
Welcome to 807 Woodsdale Rd, a classic 3-bedroom, 1.5-bath Colonial nestled on a private and deep lot in North Wilmington’s Bellevue Manor Addition. Offering approximately 1,500 square feet of living space, this home combines timeless character with a peaceful setting and convenient access to everything the area has to offer. A covered walkway leads to the welcoming front entrance, where solid hardwood flooring continues throughout both levels. The living room provides a comfortable gathering space with plenty of natural light, an exposed staircase, and a brick fireplace accented by a tiled hearth. The adjoining dining room features hardwood floors, two-tone paint, and chandelier-style lighting, creating a defined space for meals and entertaining. The kitchen offers a clean, functional layout with white cabinetry, dark countertops, and a tiled backsplash. Upstairs, the primary bedroom features hardwood floors, multiple large closets, overhead lighting, and plenty of natural light. Two additional bedrooms provide comfortable space and adequate closet storage. The full hall bathroom includes a large shower/tub combination, tile flooring and backsplash, a generous vanity, and a large window for natural light. One of the home’s standout features is the screened-in porch located at the rear of the main level. It offers a quiet spot to enjoy morning coffee, an afternoon breeze, or views of the natural surroundings. With significant depth and privacy, the yard backs directly to wooded state parkland associated with the Cauffiel Estate, providing a peaceful backdrop and a sense of privacy that is difficult to find. The full basement adds another layer of functionality with a dedicated laundry area, abundant storage, and plenty of room for future possibilities. With its generous size and layout, the space could potentially be finished for additional living or recreational use. Garage and driveway parking provide convenient off-street parking. Located in North Wilmington’s Bellevue Manor Addition, this home is close to Bellevue State Park, local restaurants and shopping, while I-95, I-495, Wilmington, Newark, and Philadelphia are all within convenient reach. With its classic details, private wooded setting, screened porch, and flexible basement space, 807 Woodsdale Rd offers a solid opportunity in an established North Wilmington neighborhood. Schedule your tour today!
For sale
$259,900
807 Woodsdale Rd, Wilmington, DE 19809
3beds
1,500sqft
Single Family Residence
Built in 1940
10,454 Square Feet Lot
$313,600 Zestimate®
$173/sqft
$-- HOA
What's special
Private wooded settingClassic detailsExposed staircasePrivate and deep lotChandelier-style lightingCovered walkwayWelcoming front entrance
- 4 days
- 2,157
- 284
Likely to sell faster than
Zillow last checked:
Listing updated:
Listed by:
Dan Shainsky 302-249-3880,
Coldwell Banker Realty 3022341888,
Listing Team: Showtimere Team, Co-Listing Agent: Eric Brinker 302-377-1292,
Coldwell Banker Realty
Source: Bright MLS,MLS#: DENC2112706
Facts & features
Interior
Bedrooms & bathrooms
- Bedrooms: 3
- Bathrooms: 2
- Full bathrooms: 1
- 1/2 bathrooms: 1
- Main level bathrooms: 1
Rooms
- Room types: Living Room, Dining Room, Primary Bedroom, Bedroom 2, Bedroom 3, Kitchen, Family Room, Basement, Laundry, Full Bath, Half Bath
Primary bedroom
- Level: Upper
Bedroom 2
- Level: Upper
Bedroom 3
- Level: Upper
Basement
- Level: Lower
Dining room
- Level: Main
Family room
- Level: Main
Other
- Level: Upper
Half bath
- Level: Main
Kitchen
- Level: Main
Laundry
- Level: Lower
Living room
- Level: Main
Screened porch
- Level: Main
Heating
- Forced Air, Oil
Cooling
- Central Air, Electric
Appliances
- Included: Electric Water Heater
- Laundry: In Basement, Laundry Room
Features
- Flooring: Hardwood
- Basement: Full,Unfinished
- Number of fireplaces: 1
- Fireplace features: Brick
Interior area
- Total structure area: 1,500
- Total interior livable area: 1,500 sqft
- Finished area above ground: 1,500
- Finished area below ground: 0
Property
Parking
- Total spaces: 3
- Parking features: Garage Faces Front, Asphalt, Attached, Driveway
- Attached garage spaces: 1
- Uncovered spaces: 2
Accessibility
- Accessibility features: None
Features
- Levels: Three
- Stories: 3
- Patio & porch: Porch, Enclosed, Screened Porch
- Pool features: None
Lot
- Size: 10,454 Square Feet
Details
- Additional structures: Above Grade, Below Grade
- Parcel number: 06133.00108
- Zoning: NC6.5
- Special conditions: Standard
Construction
Type & style
- Home type: SingleFamily
- Architectural style: Colonial
- Property subtype: Single Family Residence
Materials
- Brick, Aluminum Siding, Vinyl Siding
- Foundation: Block
- Roof: Shingle,Pitched
Condition
- New construction: No
- Year built: 1940
Utilities & green energy
- Sewer: Public Sewer
- Water: Public
Community & HOA
Community
- Subdivision: Bellevue Manor Add
HOA
- Has HOA: No
Location
- Region: Wilmington
Financial & listing details
- Price per square foot: $173/sqft
- Tax assessed value: $357,000
- Annual tax amount: $2,715
- Date on market: 10/9/2026
- Listing agreement: Exclusive Right To Sell
- Inclusions: Kitchen Refrigerator & Dryer (all As-is)
- Ownership: Fee Simple
Estimated market value
$313,600
$270,000 - $354,000
$2,361/mo
Price history
| Date | Event | Price |
|---|---|---|
| 10/9/2026 | Listed for sale | $259,900$173/sqft |
Source:  Bright MLS #DENC2112706 Report a problem Bright MLS #DENC2112706 Report a problem | ||
Public tax history
| Year | Property taxes | Tax assessment |
|---|---|---|
| 2025 | $3,110 +14.8% | $357,000 +401.4% |
| 2024 | $2,710 +9.4% | $71,200 |
| 2023 | $2,476 -1.7% | $71,200 |
| 2022 | $2,519 +0% | $71,200 |
| 2021 | $2,519 0% | $71,200 |
| 2020 | $2,519 +0.1% | $71,200 |
| 2019 | $2,515 +6.1% | $71,200 |
| 2017 | $2,370 +0.1% | $71,200 |
| 2016 | $2,368 | $71,200 |
| 2015 | $2,368 +8.7% | $71,200 |
| 2014 | $2,179 | $71,200 |
| 2013 | -- | $71,200 |
| 2012 | -- | $71,200 |
| 2011 | -- | $71,200 |
| 2010 | -- | $71,200 |
| 2009 | -- | $71,200 +2.6% |
| 2008 | -- | $69,400 |
| 2007 | -- | $69,400 |
| 2006 | -- | $69,400 |
| 2005 | -- | $69,400 |
| 2004 | -- | $69,400 |
| 2003 | -- | $69,400 |
| 2002 | -- | $69,400 |
| 2001 | -- | $69,400 |
Find assessor info on the county website
Monthly payment
Est. payment
Payment breakdown
Explore the cost of this home by adjusting the details. Changes won't be saved.Climate risks
Neighborhood: 19809
Nearby schools
Schools provided by the listing agent
- District: Brandywine
Source: Bright MLS. This data may not be complete. We recommend contacting the local school district to confirm school assignments for this home.

Similar homes
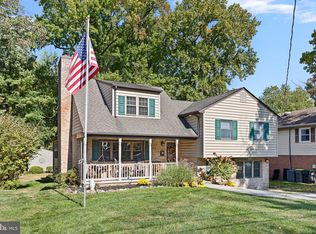
- $245,0003 bd2 ba1.5k sqft105 E 36th St, Wilmington, DE 19802For Sale
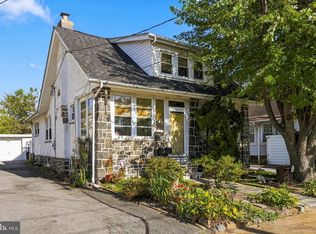
 MLS ID #DENC2112698, Alexis Pierce, Keller Williams Real Estate - Media. Bright MLS
 - $259,9003 bd1 ba1.2k sqft3200 N Madison St, Wilmington, DE 19802For Sale
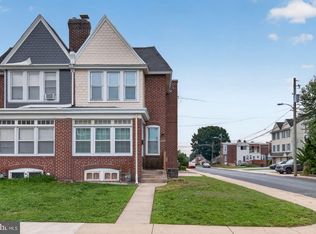 MLS ID #DENC2112262, Joseph P Hurley III, Pantano Real Estate Inc. Bright MLS
 - $324,9003 bd2 ba975 sqft27 W Delaware Ave, Wilmington, DE 19809For Sale
 MLS ID #DENC2112032, Michael Doyle, Century 21 Emerald. Bright MLS
 - $278,9982 bd1 ba875 sqft9 Laurel Ave, Wilmington, DE 19809For Sale
 MLS ID #DENC2110500, Tom Toole III, RE/MAX Main Line - West Chester. Bright MLS
 - $225,0002 bd2 ba1.2k sqft3107 Heather Ct #3107, Wilmington, DE 19809For SaleMLS ID #DENC2112470, Eli Qarkaxhia, Compass RE. Bright MLS
- $289,9003 bd2 ba1.1k sqft3049 Fourth Ave, Claymont, DE 19703For SaleMLS ID #DENC2112760, Christopher Whitaker, Keller Williams Main Line. Bright MLS
- $284,9004 bd2 ba1.5k sqft1809 N Tatnall St, Wilmington, DE 19802For SaleMLS ID #DENC2112412, Mark Stape, Compass. Bright MLS
- $250,0003 bd2 ba1.2k sqft3107 N Monroe St, Wilmington, DE 19802For SaleMLS ID #DENC2110488, Jemimah Chuks, EXP Realty, LLC. Bright MLS
- $275,0004 bd2 ba1.7k sqft412 W 30th St, Wilmington, DE 19802For SaleMLS ID #DENC2112416, CARL FRAMPTON, Compass. Bright MLS
- $269,0004 bd3 ba1.3k sqft2711 N Washington St, Wilmington, DE 19802For SaleMLS ID #DENC2108470, Corey Harris, Crown Homes Real Estate. Bright MLS
- $269,9004 bd2 ba1.7k sqft224 W 19th St, Wilmington, DE 19802For SaleMLS ID #DENC2112476, Tia Gianakis, Concord Realty Group. Bright MLS
- $259,9003 bd2 ba1.6k sqft209 W 30th St, Wilmington, DE 19802For SaleMLS ID #DENC2109776, VERNON GIBSON, The Parker Group. Bright MLS
- $294,9004 bd2 ba1.5k sqft620 Concord Ave, Wilmington, DE 19802For SaleMLS ID #DENC2111458, Allan Taylor, Keller Williams Realty Wilmington. Bright MLS
- $259,9003 bd2 ba1.6k sqft106 W 28th St, Wilmington, DE 19802For SaleMLS ID #DENC2107172, Chris Carr, HomeZu. Bright MLS
- $379,0003 bd1 ba1.6k sqft509 Marion Ave, Wilmington, DE 19809For SaleMLS ID #DENC2109638, Damian Davis, Right Coast Realty LLC. Bright MLS
