$15k price reduction! Welcome to 106 w 28th st. This 1675 square foot, 3 bedroom, 1 full bathroom and 1 half bathroom situated on the main floor is ready for a new owner. The home boasts 3 large bedrooms with the main bathroom with a full shower and bath tub, new vanity and lighting. This bathroom has been perfectly maintained in its original condition to have the perfect retro feel. The bedroom level has hardwood floors that have been refinished to perfection. The main floor has a living room with recessed lighting, dining room, and full kitchen that has been redone with beautiful kitchen cabinets, quartz countertops and all new appliances. In back of the kitchen is a full half bath. The living room, and dining room has all new refinished floors. The home has central air conditioning and gas radiant heat for ideal comfort. The home also has a full basement dry basement for additional storage or finish it off. The home has a beautiful front porch for enjoying evenings with a cold or Hot beverage. The property is close to transportation and ready to enjoyed by a new homeowner
For sale
Price cut: $10K (10/2)
$259,900
106 W 28th St, Wilmington, DE 19802
3beds
1,675sqft
Townhouse
Built in 1939
1,307 Square Feet Lot
$-- Zestimate®
$155/sqft
$-- HOA
What's special
Central air conditioningAll new appliancesDining roomNew vanity and lightingQuartz countertops
- 98 days
- 272
- 31
Zillow last checked:
Listing updated:
Listed by:
Chris Carr 855-885-4663,
HomeZu (855) 885-4663
Source: Bright MLS,MLS#: DENC2107172
Facts & features
Interior
Bedrooms & bathrooms
- Bedrooms: 3
- Bathrooms: 2
- Full bathrooms: 1
- 1/2 bathrooms: 1
- Main level bathrooms: 1
Basement
- Area: 800
Heating
- Radiator, Natural Gas
Cooling
- Central Air, Electric
Appliances
- Included: Electric Water Heater
Features
- Basement: Full
- Has fireplace: No
Interior area
- Total structure area: 2,475
- Total interior livable area: 1,675 sqft
- Finished area above ground: 1,675
- Finished area below ground: 0
Property
Parking
- Parking features: On Street
- Has uncovered spaces: Yes
Accessibility
- Accessibility features: None
Features
- Levels: Two
- Stories: 2
- Pool features: None
Lot
- Size: 1,307 Square Feet
- Dimensions: 20.20 x 72.00
Details
- Additional structures: Above Grade, Below Grade
- Parcel number: 26022.20165
- Zoning: 26R-3
- Special conditions: Standard
Construction
Type & style
- Home type: Townhouse
- Architectural style: Traditional
- Property subtype: Townhouse
Materials
- Brick
- Foundation: Stone
- Roof: Flat
Condition
- New construction: No
- Year built: 1939
Utilities & green energy
- Electric: 100 Amp Service
- Sewer: Public Sewer
- Water: Public
Community & HOA
Community
- Subdivision: None Available
HOA
- Has HOA: No
Location
- Region: Wilmington
Financial & listing details
- Price per square foot: $155/sqft
- Tax assessed value: $190,400
- Annual tax amount: $2,155
- Date on market: 7/15/2026
- Listing agreement: Exclusive Agency
- Listing terms: Cash,Conventional,FHA,VA Loan
- Inclusions: All Appliances.
- Exclusions: Any Staging.
- Ownership: Fee Simple
Estimated market value
Not available
Estimated sales range
Not available
$1,960/mo
Price history
| Date | Event | Price |
|---|---|---|
| 10/2/2026 | Price change | $259,900-3.7%$155/sqft |
Source:  Bright MLS #DENC2107172 Report a problem Bright MLS #DENC2107172 Report a problem | ||
| 8/21/2026 | Price change | $269,900-1.8%$161/sqft |
Source: Bright MLS #DENC2107172 Report a problem | ||
| 8/14/2026 | Price change | $274,900-3.8%$164/sqft |
Source: Bright MLS #DENC2107172 Report a problem | ||
| 8/7/2026 | Price change | $285,900-4.7%$171/sqft |
Source: Bright MLS #DENC2107172 Report a problem | ||
| 7/15/2026 | Listed for sale | $299,900+150.9%$179/sqft |
Source: Bright MLS #DENC2107172 Report a problem | ||
| 12/11/2023 | Sold | $119,527$71/sqft |
Source: Public Record Report a problem | ||
Public tax history
| Year | Property taxes | Tax assessment |
|---|---|---|
| 2025 | $2,758 +141.5% | $190,400 +420.2% |
| 2024 | $1,142 +15.1% | $36,600 |
| 2023 | $992 -0.5% | $36,600 |
| 2022 | $997 +0.2% | $36,600 |
| 2021 | $995 -0.6% | $36,600 |
| 2020 | $1,001 -0.5% | $36,600 |
| 2019 | $1,007 +1.2% | $36,600 |
| 2017 | $995 -38.6% | $36,600 |
| 2016 | $1,622 | $36,600 |
| 2015 | $1,622 +36.5% | $36,600 |
| 2014 | $1,188 | $36,600 |
| 2013 | -- | $36,600 |
| 2012 | -- | $36,600 |
| 2011 | -- | $36,600 |
| 2010 | -- | $36,600 |
| 2009 | -- | $36,600 |
| 2008 | -- | $36,600 |
| 2007 | -- | $36,600 |
| 2006 | -- | $36,600 |
| 2005 | -- | $36,600 |
| 2004 | -- | $36,600 |
| 2003 | -- | $36,600 |
| 2002 | -- | $36,600 |
| 2001 | -- | $36,600 |
Find assessor info on the county website
Monthly payment
Est. payment
Payment breakdown
Explore the cost of this home by adjusting the details. Changes won't be saved.Climate risks
Neighborhood: 9th Ward Area
Nearby schools
Schools provided by the listing agent
- District: Red Clay Consolidated
Source: Bright MLS. This data may not be complete. We recommend contacting the local school district to confirm school assignments for this home.

Similar homes
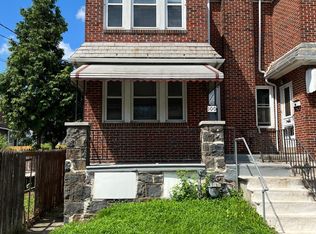
- $254,7773 bd2 ba1.6k sqft209 W 30th St, Wilmington, DE 19802For Sale
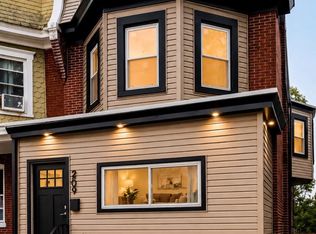
 MLS ID #DENC2109776, VERNON GIBSON, The Parker Group. Bright MLS
 - $--3 bd2 ba1.5k sqft613 W 30th St, Wilmington, DE 19802Auction
 Auction.com 1
 - $259,9004 bd2 ba1.7k sqft224 W 19th St, Wilmington, DE 19802For Sale
 MLS ID #DENC2112476, Tia Gianakis, Concord Realty Group. Bright MLS
 - $210,0003 bd2 ba1.3k sqft206 W 34th St, Wilmington, DE 19802For Sale
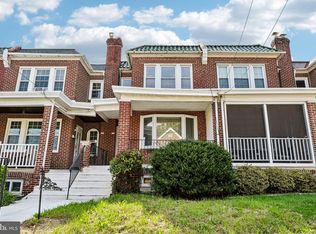 MLS ID #DENC2112464, Ping Xu, RE/MAX Edge. Bright MLS
 - $237,0003 bd2 ba1.3k sqft223 W 22nd St, Wilmington, DE 19802For SaleMLS ID #DENC2111462, Lee Wolff, FSBO Broker. Bright MLS
- $259,9003 bd1 ba1.2k sqft3200 N Madison St, Wilmington, DE 19802For SaleMLS ID #DENC2112262, Joseph P Hurley III, Pantano Real Estate Inc. Bright MLS
- $275,0004 bd2 ba1.7k sqft412 W 30th St, Wilmington, DE 19802For SaleMLS ID #DENC2112416, CARL FRAMPTON, Compass. Bright MLS
- $240,0004 bd3 ba1.5k sqft307 E 22nd St, Wilmington, DE 19802For SaleMLS ID #DENC2107122, Anselim Njoka, Concord Realty Group. Bright MLS
- $269,0004 bd3 ba1.3k sqft2711 N Washington St, Wilmington, DE 19802For SaleMLS ID #DENC2108470, Corey Harris, Crown Homes Real Estate. Bright MLS
- $250,0004 bd2 ba1.5k sqft2521 N Tatnall St, Wilmington, DE 19802For SaleMLS ID #DENC2105412, Jemimah Chuks, EXP Realty, LLC. Bright MLS
- $239,9003 bd1 ba1.3k sqft21 W 39th St, Wilmington, DE 19802For SaleMLS ID #DENC2104504, Barbara Leatherbury, Long & Foster Real Estate, Inc.. Bright MLS
- $209,0003 bd2 ba1.2k sqft209 E 24th St, Wilmington, DE 19802For SaleMLS ID #DENC2111824, Michael Mulski, Crown Homes Real Estate. Bright MLS
- $159,9003 bd1 ba1.4k sqft301 E 24th St, Wilmington, DE 19802For SaleMLS ID #DENC2113092, William Holder, Real Broker LLC. Bright MLS
- $200,0003 bd1 ba1.3k sqft64 E 22nd St, Wilmington, DE 19802For SaleMLS ID #DENC2113036, Charisse Jones, BHHS Fox & Roach-Greenville. Bright MLS
- $229,9003 bd2 ba1.1k sqft12 Kings Grant Way, Wilmington, DE 19802For SaleMLS ID #DENC2112166, Eddie Barksdale, Barksdale & Affiliates Realty. Bright MLS
- $274,9004 bd4 ba2.2k sqft57 E McCaulley Ct, Wilmington, DE 19801For SaleMLS ID #DENC2112994, colin Hutt, Compass. Bright MLS
- $259,0006 bd2 ba2.1k sqft917 Vandever Ave, Wilmington, DE 19802For SaleMLS ID #DENC2111996, Brian Foraker, Foraker Realty Co.. Bright MLS
