OPEN HOUSE CANCELLED - PROPERTY UNDER CONTRACT 2.25% VA Assumable loan available on this property Welcome to this stunning contemporary end-unit EYA townhome in the heart of Rockville, MD! This spacious 3-bedroom + Den, 3.5 bathroom home offers a modern and open floor plan, perfect for both entertaining and everyday living. Built in 2017, this home has been meticulously maintained and upgraded. You are greeted by a welcoming foyer, providing a stylish entrance to the home, as well as convenient access to the attached two-car garage and a versatile office/den space. The main level features hardwood floors and expansive windows showcasing the benefit of an end-unit home. The gourmet kitchen is equipped with stainless steel appliances, granite countertops, pantry, and a large island. The balcony off the kitchen has a gas hook up ready for your grill. The kitchen flows into the dining area and spacious living room with a cozy gas fireplace, creating an ideal open layout for entertaining. The third floor boasts the luxurious primary suite with a customized walk-in closet. The spa-inspired bathroom complete with a soaking tub, separate shower, and dual vanities, provides a serene retreat after a long day. The additional bedroom on this level also has an en-suite with a soaking tub. The laundry is conveniently located on the same level as the bedrooms, adding ease and efficiency to your daily routine. As you reach the top floor, you'll be greeted by the third bedroom with a full ensuite bathroom. Additionally, the top floor features a versatile loft living area, offering a flexible space for relaxation, entertainment, playroom, or home office. Step out onto your beautiful private roof deck- the perfect space for al fresco dining, relaxing, and entertaining while enjoying panoramic sunset views. Discover the perfect blend of convenience and luxury living at Westside At Shady Grove. Amenities include; a clubhouse with a 25-meter outdoor pool, lounge areas, a state-of-the-art fitness center, and two dog parks. Nature trails provide easy access Lake Needwood park and the start of Rockcreek Trail to DC Located in the sought-after Rockville area, this home is just moments away from vibrant downtown amenities, Shady Grove Metro, and convenient commuter routes. Don't miss the opportunity to make this contemporary gem your own!
Sold for $915,000
$915,000
8050 Tribeca St, Rockville, MD 20855
3beds
2,200sqft
Townhouse
Built in 2017
1,322 Square Feet Lot
$848,400 Zestimate®
$416/sqft
$3,927 Estimated rent
Home value
$848,400
$806,000 - $891,000
$3,927/mo
Zestimate® history
Owner options
List your home for rent
$3,927/mo
Rent Zestimate®
Find your next renter with Zillow Rental Manager. Plus, with online applications, you can quickly screen prospective tenants – for free.
$3,927/mo
Rent Zestimate®
Refinance and save
$5,804/mo
Est. payment
Refinancing to a lower rate could help reduce your monthly payments and save thousands over the life of the loan.
$5,804/mo
Est. payment
Explore your selling options
Work with a Zillow partner agent
Leverage their expertise and Zillow's premium Showcase listings to get your home seen by more buyers.
Get startedList with your own agent
Get your home in front of millions of buyers by listing it on Zillow.
Learn how to do itSell it yourself
Take full control of how buyers see your home on Zillow by listing For Sale by Owner (FSBO).
List your homeWhat's special
Versatile officeCozy gas fireplaceShady grove metroVibrant downtown amenitiesNature trailsSeparate showerHardwood floors
Zillow last checked:
Listing updated:
Listed by:
Rachel Levey 202-361-4073,
Compass,
Listing Team: District Property Group
Bought with:
Ben Rivlin
Keller Williams Capital Properties
Source: Bright MLS,MLS#: MDMC2125742
Facts & features
Interior
Bedrooms & bathrooms
- Bedrooms: 3
- Bathrooms: 4
- Full bathrooms: 3
- 1/2 bathrooms: 1
- Main level bathrooms: 1
Rooms
- Room types: Den
Basement
- Area: 0
Heating
- Forced Air, Natural Gas
Cooling
- Central Air, Electric
Appliances
- Included: Microwave, Dishwasher, Disposal, Dryer, Oven/Range - Gas, Refrigerator, Stainless Steel Appliance(s), Cooktop, Washer, Water Heater, Gas Water Heater
- Laundry: Upper Level
Features
- Breakfast Area, Combination Dining/Living, Combination Kitchen/Dining, Combination Kitchen/Living, Open Floorplan, Formal/Separate Dining Room, Eat-in Kitchen, Kitchen - Gourmet, Kitchen Island, Primary Bath(s), Recessed Lighting, Soaking Tub, Bathroom - Stall Shower, Bathroom - Tub Shower, Walk-In Closet(s)
- Flooring: Wood
- Windows: Window Treatments
- Has basement: No
- Number of fireplaces: 1
- Fireplace features: Gas/Propane
Interior area
- Total structure area: 2,200
- Total interior livable area: 2,200 sqft
- Finished area above ground: 2,200
- Finished area below ground: 0
Property
Parking
- Total spaces: 2
- Parking features: Garage Faces Rear, Garage Door Opener, Inside Entrance, Attached
- Attached garage spaces: 2
Accessibility
- Accessibility features: None
Features
- Levels: Four
- Stories: 4
- Patio & porch: Terrace
- Exterior features: Lighting, Sidewalks, Street Lights, Balcony
- Pool features: Community
Lot
- Size: 1,322 Square Feet
Details
- Additional structures: Above Grade, Below Grade
- Parcel number: 160903751784
- Zoning: CRT1.
- Special conditions: Standard
Construction
Type & style
- Home type: Townhouse
- Architectural style: Contemporary
- Property subtype: Townhouse
Materials
- Frame
- Foundation: Permanent
Condition
- Excellent
- New construction: No
- Year built: 2017
Details
- Builder name: EYA
Utilities & green energy
- Sewer: Public Sewer
- Water: Public
Community & HOA
Community
- Security: Carbon Monoxide Detector(s), Fire Alarm, Main Entrance Lock, Smoke Detector(s), Fire Sprinkler System
- Subdivision: Shady Grove
HOA
- Has HOA: Yes
- Amenities included: Clubhouse, Meeting Room, Pool, Common Grounds, Dog Park, Fitness Center, Jogging Path, Tot Lots/Playground
- Services included: Common Area Maintenance, Health Club, Lawn Care Front, Lawn Care Side, Maintenance Grounds, Pool(s), Recreation Facility, Snow Removal, Trash
- HOA fee: $177 monthly
Location
- Region: Rockville
Financial & listing details
- Price per square foot: $416/sqft
- Tax assessed value: $692,900
- Annual tax amount: $9,010
- Date on market: 4/11/2024
- Listing agreement: Exclusive Right To Sell
- Listing terms: Assumable,Cash,Conventional
- Ownership: Fee Simple
Price history
| Date | Event | Price |
|---|---|---|
| 6/28/2024 | Sold | $915,000+10.9%$416/sqft |
Source:  Bright MLS #MDMC2125742 Report a problem Bright MLS #MDMC2125742 Report a problem | ||
| 6/27/2024 | Pending sale | $825,000$375/sqft |
Source: Bright MLS #MDMC2125742 Report a problem | ||
| 4/13/2024 | Contingent | $825,000$375/sqft |
Source: Bright MLS #MDMC2125742 Report a problem | ||
| 4/11/2024 | Listed for sale | $825,000+8%$375/sqft |
Source: Bright MLS #MDMC2125742 Report a problem | ||
| 5/14/2018 | Sold | $763,615$347/sqft |
Source: Public Record Report a problem | ||
Public tax history
| Year | Property taxes | Tax assessment |
|---|---|---|
| 2025 | $7,351 -3.4% | $660,800 |
| 2024 | $7,607 -4.7% | $660,800 -4.6% |
| 2023 | $7,984 +4.4% | $692,900 |
| 2022 | $7,646 +0.1% | $692,900 |
| 2021 | $7,639 -2.5% | $692,900 -2.4% |
| 2020 | $7,834 +0% | $710,100 |
| 2019 | $7,830 -0.2% | $710,100 |
| 2018 | $7,844 +239.6% | $710,100 +255.1% |
| 2017 | $2,310 | $200,000 |
| 2016 | -- | $200,000 |
| 2015 | -- | -- |
Find assessor info on the county website
Neighborhood: 20855
Nearby homes
- $649,700-- bd2 ba1.6k sqft8074 Tribeca St, Rockville, MD 20855Off Market
- $200,0003 bd3 ba1.7k sqft8074 Tribeca St, Rockville, MD 20855Off Market
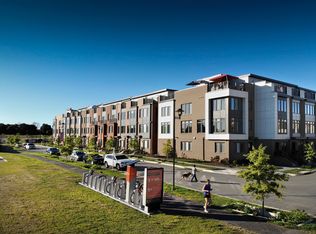
- $696,400-- bd2 ba1.7k sqft8070 Tribeca St, Rockville, MD 20855Off Market
- $3,5003 bd4 ba1.7k sqft8078 Tribeca St, Rockville, MD 20850For Rent
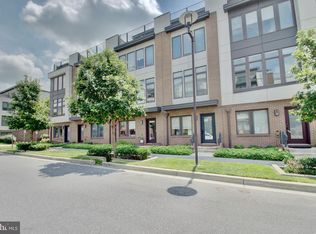
- $200,0003 bd2 ba1.7k sqft8070 Tribeca St, Rockville, MD 20855Off Market
- $547,500-- bd-- ba-- sqft8078 Tribeca St, Derwood, MD 20855Off Market
- $300,200-- bd3 ba1.2k sqft8082 Tribeca St, Rockville, MD 20855Off Market
- $724,600-- bd3 ba1.7k sqft16222 Decker Pl, Rockville, MD 20855Off Market
Nearby schools
GreatSchools rating
- 5/10Washington Grove Elementary SchoolGrades: PK-5Distance: 0.7 mi
- 3/10Gaithersburg Middle SchoolGrades: 6-8Distance: 1.7 mi
- 3/10Gaithersburg High SchoolGrades: 9-12Distance: 1.7 mi
Schools provided by the listing agent
- District: Montgomery County Public Schools
Source: Bright MLS. This data may not be complete. We recommend contacting the local school district to confirm school assignments for this home.
Get a cash offer in 3 minutes
Find out how much your home could sell for in as little as 3 minutes with a no-obligation cash offer.
Estimated market value
$848,400
Get a cash offer in 3 minutes
Find out how much your home could sell for in as little as 3 minutes with a no-obligation cash offer.
Estimated market value
$848,400
- Maryland
- Montgomery County
- Rockville
- 20855
- 8050 Tribeca St
Nearby cities
Nearby neighborhoods
Nearby zip codes
Other Rockville Topics
