
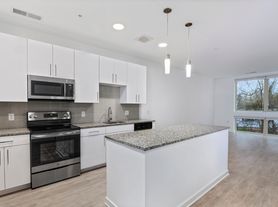
Application online. TH is available as early as August 15th or September 1st, 2026. Spacious and sunny, this TH combines all the modern conveniences with the comforts of home. Within walking distance to the Shady Grove Metro (Red Line) and mere minutes from I-270, I-495, I-370, and the ICC you are afforded many options for your commute to work or entertainment. Within the community itself are several amenities: a swimming pool, state-of-the-art fitness center, and a modern clubhouse. Beautiful green spaces offer a children's play area and a dedicated Dog park. Enjoy the Starbucks, local retail, Bikeshare, and Zipcar stations right at your doorstep. This home has been meticulously maintained and will be professionally cleaned and painted for its next resident. Please call Showing Service to make an appointment. Very easy to show. No sign on property. AGENTS, the Sentrilock is on the utility meter on the right side of the garage in the back of the house Please walk around to the back to retrieve and then enter the TH from the front door. PLEASE DO NOT ASK ABOUT PETS. LANDLORDS WILL NOT ACCEPT.
Townhouse for rent
$3,500/moFees may apply
8078 Tribeca St, Rockville, MD 20850
3beds
1,714sqft
Price may not include required fees and charges. Learn more|
Townhouse
Available Sat Aug 15 2026
No pets
Air conditioner, central air, electric, heat pump
Dryer in unit laundry
2 Attached garage spaces parking
Central, electric, forced air, heat pump, natural gas
What's special
Swimming poolBeautiful green spacesDedicated dog parkModern conveniencesSpacious and sunny
- 55 days |
- -- |
- -- |
Zillow last checked:
Listing updated:
Travel times

Let’s turn your rent into credit progress
Build credit history with every on-time payment and get credit for the payment you’re already making.
Facts & features
Interior
Bedrooms & bathrooms
- Bedrooms: 3
- Bathrooms: 5
- Full bathrooms: 3
- 1/2 bathrooms: 2
Heating
- Central, Electric, Forced Air, Heat Pump, Natural Gas
Cooling
- Air Conditioner, Central Air, Electric, Heat Pump
Appliances
- Included: Dishwasher, Dryer, Electric Water Heater, Garbage Disposal, Microwave Oven, Self Cleaning Oven, Washer, Water Heater
- Laundry: Dryer In Unit, In Unit, Upper Level, Washer In Unit
Features
- Dining Area, Walk-In Closet(s)
- Flooring: Carpet, Luxury Vinyl Plank
Interior area
- Total interior livable area: 1,714 sqft
Property
Parking
- Total spaces: 2
- Parking features: Attached, Garage
- Has attached garage: Yes
- Details: Contact manager
Features
- Pool features: Contact manager
Details
- Additional structures: Garage(s)
- Parcel number: 0903751498
Construction
Type & style
- Home type: Townhouse
- Architectural style: Contemporary
- Property subtype: Townhouse
Materials
- Roof: Composition,Shake Shingle
Condition
- Year built: 2019
Building
Management
- Pets allowed: No
Community & HOA
Location
- Region: Rockville
Financial & listing details
- Lease term: Contact For Details
Nearby apartments for rent

Price history
| Date | Event | Price |
|---|---|---|
| 7/16/2026 | Price change | $3,500-5.4%$2/sqft |
Source: Bright MLS #MDMC2239424 Report a problem | ||
| 6/16/2026 | Listed for rent | $3,700+23.3%$2/sqft |
Source: Bright MLS #MDMC2239424 Report a problem | ||
| 7/21/2019 | Listing removed | $3,000$2/sqft |
Source: BMI REALTORS INC. #MDMC666168 Report a problem | ||
| 7/9/2019 | Sold | $671,690$392/sqft |
Source: Public Record Report a problem | ||
| 6/26/2019 | Price change | $3,000-5.5%$2/sqft |
Source: BMI REALTORS Report a problem | ||
| 6/8/2019 | Listed for rent | $3,175$2/sqft |
Source: BMI REALTORS Report a problem | ||
Neighborhood: 20850
Nearby schools
GreatSchools rating
- 5/10Washington Grove Elementary SchoolGrades: PK-5Distance: 0.7 mi
- 3/10Gaithersburg Middle SchoolGrades: 6-8Distance: 1.7 mi
- 3/10Gaithersburg High SchoolGrades: 9-12Distance: 1.7 mi