Welcome to this beautifully remodeled 2 bedroom 2 bath Condo in Powell featuring refined updates and effortless living. Enjoy new flooring thru out a modern kitchen with custom style cabinetry granite counters tops and new appliances along with updated bathrooms. The spacious layout offers two primary suites a 1-car garage with pull down storage additional parking and a new roof for peace of mind. Conveniently located near shopping,dining,hospitals,I-75 and downtown Knoxville. This move in ready condo delivers elevated low maintenance living HOA fee includes rural metro,trash, recycling, lawn, maintenance
Pending
$245,900
8051 Intervale Way, Powell, TN 37849
2beds
996sqft
Condominium
Built in 1995
-- sqft lot
$-- Zestimate®
$247/sqft
$90/mo HOA
What's special
Updated bathroomsModern kitchenTwo primary suitesAdditional parkingRefined updatesNew appliancesCustom style cabinetry
- 41 days
- 31
- 1
Likely to sell faster than
Zillow last checked:
Listing updated:
Listed by:
Betty Cooper,
Realty Executives Associates 865-688-3232
Source: East Tennessee Realtors,MLS#: 1358017
Facts & features
Interior
Bedrooms & bathrooms
- Bedrooms: 2
- Bathrooms: 2
- Full bathrooms: 2
Heating
- Heat Pump, Natural Gas
Cooling
- Central Air, Window Unit(s)
Appliances
- Included: Dishwasher, Disposal, Dryer, Handicapped Equipped, Microwave, Range, Refrigerator, Washer
Features
- Walk-In Closet(s), Eat-in Kitchen
- Flooring: Hardwood
- Windows: Windows - Vinyl, Insulated Windows
- Basement: Other
- Has fireplace: No
- Fireplace features: None
Interior area
- Total structure area: 996
- Total interior livable area: 996 sqft
Property
Parking
- Total spaces: 1
- Parking features: Off Street, Garage Door Opener, Attached, Main Level
- Attached garage spaces: 1
Features
- Has view: Yes
- View description: Country Setting
Lot
- Size: 435 Square Feet
- Dimensions: 30.01 x 72.03 x IRR
- Features: Other
Details
- Parcel number: 046LB022
Construction
Type & style
- Home type: Condo
- Architectural style: Traditional
- Property subtype: Condominium
- Attached to another structure: Yes
Materials
- Vinyl Siding, Brick, Frame
Condition
- Year built: 1995
Utilities & green energy
- Sewer: Public Sewer
- Water: Public
- Utilities for property: Cable Available
Community & HOA
Community
- Security: Smoke Detector(s)
- Subdivision: Worthington Pl Unit 4 Resub
HOA
- Has HOA: Yes
- Services included: Pest Control, Fire Protection, Trash, Maintenance Grounds
- HOA fee: $90 monthly
Location
- Region: Powell
Financial & listing details
- Price per square foot: $247/sqft
- Tax assessed value: $141,900
- Annual tax amount: $551
- Date on market: 10/6/2026
Estimated market value
Not available
Estimated sales range
Not available
Not available
Price history
| Date | Event | Price |
|---|---|---|
| 10/12/2026 | Pending sale | $245,900$247/sqft |
Source:  East Tennessee Realtors #1358017 Report a problem | ||
| 10/6/2026 | Listed for sale | $245,900+145.9%$247/sqft |
Source: East Tennessee Realtors #1358017 Report a problem | ||
| 11/17/2025 | Sold | $100,000+20.5%$100/sqft |
Source: Public Record Report a problem | ||
| 4/15/2016 | Sold | $83,000-7.7%$83/sqft |
Source: East Tennessee Realtors #934397 Report a problem | ||
| 3/2/2016 | Pending sale | $89,900$90/sqft |
Source: Elite Realty #934397 Report a problem | ||
| 1/14/2016 | Listed for sale | $89,900-5.3%$90/sqft |
Source: Elite Realty #934397 Report a problem | ||
| 6/28/2015 | Listing removed | $94,900$95/sqft |
Source: Priority Real Estate Report a problem | ||
| 3/9/2015 | Price change | $94,900-5%$95/sqft |
Source: JMAK Corp DBA Priority Real Estate #909789 Report a problem | ||
| 1/1/2015 | Listed for sale | $99,900-0.1%$100/sqft |
Source: JMAK Corp DBA Priority Real Estate #909789 Report a problem | ||
| 8/7/2007 | Sold | $100,000+48.4%$100/sqft |
Source: Public Record Report a problem | ||
| 7/17/2002 | Sold | $67,400+11.2%$68/sqft |
Source: Public Record Report a problem | ||
| 12/29/1997 | Sold | $60,585$61/sqft |
Source: Public Record Report a problem | ||
Public tax history
| Year | Property taxes | Tax assessment |
|---|---|---|
| 2025 | $551 | $35,475 |
| 2024 | $551 | $35,475 |
| 2023 | $551 | $35,475 |
| 2022 | $551 +17.5% | $35,475 +60.3% |
| 2021 | $469 | $22,125 -75% |
| 2020 | $469 | $88,500 |
| 2019 | $469 | $88,500 +6% |
| 2018 | $469 | $83,500 +277.4% |
| 2017 | $469 -3.1% | $22,125 |
| 2016 | $484 | -- |
| 2015 | $484 | -- |
| 2014 | $484 -0.1% | -- |
| 2013 | $484 -21.2% | -- |
| 2012 | $615 | -- |
| 2011 | $615 | $26,050 |
| 2010 | $615 | $26,050 |
| 2009 | $615 +23% | $26,050 +40.2% |
| 2008 | $500 +0% | $18,575 |
| 2007 | $500 | $18,575 |
| 2006 | $500 | $18,575 |
| 2005 | $500 | $18,575 +13.4% |
| 2004 | -- | $16,375 |
| 2003 | -- | $16,375 |
| 2002 | -- | $16,375 |
| 2001 | -- | $16,375 +15.3% |
| 2000 | -- | $14,200 |
Find assessor info on the county website
Monthly payment
Est. payment
Payment breakdown
Explore the cost of this home by adjusting the details. Changes won't be saved.Climate risks
Neighborhood: 37849
Nearby schools
Schools provided by the listing agent
- Elementary: Brickey
- Middle: Powell
- High: Powell
Source: East Tennessee Realtors. This data may not be complete. We recommend contacting the local school district to confirm school assignments for this home.
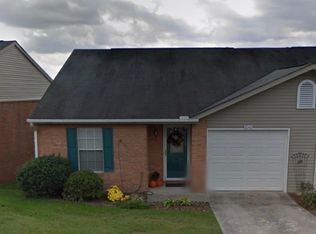


Similar homes
- $245,9002 bd2 ba984 sqft8061 Stablegate Way, Powell, TN 37849Active
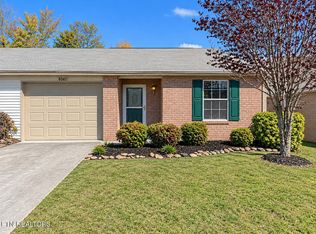
 MLS ID #1361221, Nick Craney, Star Realty, Inc.. East Tennessee Realtors
- $259,9002 bd2 ba1k sqft7209 Lyngate Blvd, Powell, TN 37849Active
 MLS ID #1358735, Missy Sanders, Stephenson Realty & Auction. East Tennessee Realtors
- $239,7002 bd3 ba1.1k sqft850 Blue Spruce Way #17, Knoxville, TN 37912Active
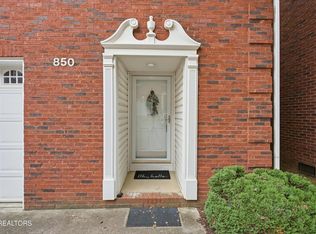 MLS ID #1353956, Sarah Myers, Realty Executives Associates. East Tennessee Realtors
- $280,0002 bd2 ba1.1k sqft3707 Sean Grove Way, Knoxville, TN 37921Active
 MLS ID #1355148, Angie Cody, LPT Realty, LLC. East Tennessee Realtors
- $250,0002 bd2 ba1k sqft5816 Metropolitan Way, Knoxville, TN 37921ActiveMLS ID #1349909, Gage Dople, Wallace. East Tennessee Realtors
- $230,0002 bd2 ba1k sqft1643 Maple View Way, Knoxville, TN 37918ActiveMLS ID #1357774, Candis Hylton, Greater Impact Realty Lakeway. East Tennessee Realtors
- $269,9002 bd2 ba1k sqft5141 Spring Petal Way #16, Knoxville, TN 37912ActiveMLS ID #1354368, JoAnn F. Hanko, United Real Estate Solutions. East Tennessee Realtors
- $265,0002 bd2 ba1k sqft228 Dalton Place Way, Knoxville, TN 37912For Sale
 MLS ID #3529933, Cooper Jacobsen. RealTracs MLS as distributed by MLS GRID
- $199,0002 bd2 ba1.2k sqft810 Highland Dr APT 1402, Knoxville, TN 37912ActiveMLS ID #1359074, Sara Hurst, Adam Wilson Realty. East Tennessee Realtors
- $320,0003 bd3 ba1.2k sqft3530 Pocatello Ln, Powell, TN 37849For SaleMLS ID #3633674, Diana Traylor. RealTracs MLS as distributed by MLS GRID
- $280,4992 bd2 ba1.2k sqft731 High Point Way, Knoxville, TN 37912For SaleMLS ID #3229091, Megan Collins. RealTracs MLS as distributed by MLS GRID
- $279,9002 bd2 ba1.2k sqft5035 Griffins Gate Ln, Knoxville, TN 37912ActiveMLS ID #1350531, Kindall Piper, Keller Williams Realty. East Tennessee Realtors
- $290,0003 bd2 ba1.1k sqft1009 Oaklett Dr, Knoxville, TN 37912ActiveMLS ID #1357589, Sara Hurst, Adam Wilson Realty. East Tennessee Realtors
- $185,0002 bd2 ba1k sqft810 Highland Dr APT 501, Knoxville, TN 37912For SaleMLS ID #3320632, Julia Hurley. RealTracs MLS as distributed by MLS GRID
- $264,9002 bd2 ba1k sqft7041 Traditional Dr, Knoxville, TN 37909ActiveMLS ID #1358067, Tissie Chambers, Platinum Realty Group. East Tennessee Realtors
- $284,9003 bd2 ba1.3k sqft3535 Ellistown Rd, Knoxville, TN 37924For Sale
 MLS ID #713497, Glenn Cruze, Cruze Auction. Lakeway Area AOR
- $269,9003 bd2 ba960 sqft5112 Middle Ridge Ln, Knoxville, TN 37921ActiveMLS ID #1348402, Tiffany Dorn, Realty Executives Associates. East Tennessee Realtors
- $275,0004 bd2 ba1.2k sqft3410 Boright Dr, Knoxville, TN 37917ActiveMLS ID #1360975, Katelyn Bethmann, Greater Impact Realty. East Tennessee Realtors
- $284,9003 bd2 ba1.2k sqft528 Stolman Way, Knoxville, TN 37918ActiveMLS ID #1339255, Jennell Pershing, Realty Executives Associates. East Tennessee Realtors
- $274,9003 bd2 ba1.3k sqft501 Wallace Rd, Luttrell, TN 37779ActiveMLS ID #1361609, Gary Moss, Keller Williams West Knoxville. East Tennessee Realtors
