Preferred lender incentives include 1% of the loan amount toward closing costs or a rate buy-down
Beautiful New Construction Home in Ooltewah - Convenient, Comfortable, and Move-In Ready!
Welcome to your brand-new dream home in the desirable Wolfe's Farm subdivision! Conveniently located just minutes from I-75 and Hwy 58, this beautifully crafted home offers the perfect blend of quiet suburban living with easy access to everything Ooltewah and the greater Chattanooga area have to offer. Enjoy nearby shopping and dining at Cambridge Square or explore the natural beauty of Harrison Bay State Park and Savannah Bay—just a short drive away—with options for biking, hiking, boating, and fishing.
This thoughtfully designed home features 3 spacious bedrooms, 2 full baths, and 1900 square feet of stylish living space, plus an additional 800 square feet of unfinished basement—perfect for future expansion, a home gym, or storage. A large 2-car garage and extended driveway provide ample parking for family and guests.
Inside, the modern kitchen shines with white shaker cabinets, granite countertops, and plenty of natural light. The master suite is a true retreat, featuring double closets and an en-suite bath with his-and-hers vanities. Additional highlights include: entry way coat closet, large utility/laundry room with washer/dryer hookup, hallway linen/storage closet, and a generously sized lot with back deck for relaxing or entertaining.
All of this is just under 30 minutes to downtown Chattanooga, making it easy to enjoy city life while coming home to the peace and comfort of a quiet neighborhood.
Don't miss this opportunity to own a brand-new home in one of Ooltewah's up-and-coming communities. Schedule your tour today!
Sold for $449,900
$449,900
8052 Abraham Ln, Ooltewah, TN 37363
3beds
1,900sqft
Single Family Residence
Built in 2025
0.56 Acres Lot
$453,500 Zestimate®
$237/sqft
$2,504 Estimated rent
Home value
$453,500
$422,000 - $485,000
$2,504/mo
Zestimate® history
Owner options
List your home for rent
$2,504/mo
Rent Zestimate®
Find your next renter with Zillow Rental Manager. Plus, with online applications, you can quickly screen prospective tenants – for free.
$2,504/mo
Rent Zestimate®
Refinance and save
$2,809/mo
Est. payment
Refinancing to a lower rate could help reduce your monthly payments and save thousands over the life of the loan.
$2,809/mo
Est. payment
Explore your selling options
Work with a Zillow partner agent
Leverage their expertise and Zillow's premium Showcase listings to get your home seen by more buyers.
Get startedList with your own agent
Get your home in front of millions of buyers by listing it on Zillow.
Learn how to do itSell it yourself
Take full control of how buyers see your home on Zillow by listing For Sale by Owner (FSBO).
List your homeWhat's special
Stylish living spaceModern kitchenDouble closetsAmple parkingBack deckWhite shaker cabinetsGranite countertops
Zillow last checked:
Listing updated:
Listed by:
Stevie S Rifenberick 423-991-1543,
Keller Williams Realty
Bought with:
Jake Kellerhals, 325426
Keller Williams Realty
Source: Greater Chattanooga Realtors,MLS#: 1522170
Facts & features
Interior
Bedrooms & bathrooms
- Bedrooms: 3
- Bathrooms: 2
- Full bathrooms: 2
Primary bedroom
- Level: First
Bedroom
- Level: First
Bedroom
- Level: First
Primary bathroom
- Level: First
Bathroom
- Level: First
Bonus room
- Level: Basement
Dining room
- Level: First
Kitchen
- Level: First
Laundry
- Level: First
Living room
- Level: First
Heating
- Central, Electric
Cooling
- Central Air, Electric
Appliances
- Included: Dishwasher, Electric Water Heater, Free-Standing Electric Range, Microwave
- Laundry: Laundry Room, Main Level
Features
- Cathedral Ceiling(s), Ceiling Fan(s), Double Vanity, Eat-in Kitchen, Granite Counters, High Ceilings, High Speed Internet, Kitchen Island, Pantry, Recessed Lighting, Storage, Walk-In Closet(s), Separate Shower, Tub/shower Combo, En Suite, Breakfast Nook, Separate Dining Room, Split Bedrooms
- Flooring: Hardwood, Tile
- Windows: Insulated Windows, Vinyl Frames
- Basement: Full,Partially Finished
- Number of fireplaces: 1
- Fireplace features: Gas Log, Living Room
Interior area
- Total structure area: 1,900
- Total interior livable area: 1,900 sqft
- Finished area above ground: 1,900
Property
Parking
- Total spaces: 2
- Parking features: Concrete, Driveway, Garage, Off Street, Garage Faces Front
- Attached garage spaces: 2
Features
- Levels: Multi/Split
- Stories: 2
- Patio & porch: Deck
- Exterior features: Lighting
- Pool features: None
- Spa features: None
- Fencing: None
Lot
- Size: 0.56 Acres
- Dimensions: 175' x 145''
- Features: Agricultural, Level
Details
- Additional structures: None
- Parcel number: 086o A 018
- Other equipment: None
Construction
Type & style
- Home type: SingleFamily
- Property subtype: Single Family Residence
Materials
- HardiPlank Type, Stone, Shingle Siding
- Foundation: Block, Concrete Perimeter, Stone
- Roof: Asphalt,Shingle
Condition
- New construction: Yes
- Year built: 2025
Utilities & green energy
- Sewer: Septic Tank
- Water: Public
- Utilities for property: Cable Available, Electricity Connected, Phone Available, Underground Utilities, Water Connected
Community & HOA
Community
- Features: None
- Security: Smoke Detector(s)
- Subdivision: None
HOA
- Has HOA: No
Location
- Region: Ooltewah
Financial & listing details
- Price per square foot: $237/sqft
- Date on market: 10/11/2025
- Listing terms: Cash,Conventional,FHA,USDA Loan,VA Loan
- Road surface type: Asphalt
Price history
| Date | Event | Price |
|---|---|---|
| 12/4/2025 | Sold | $449,900$237/sqft |
Source: Greater Chattanooga Realtors #1522170 Report a problem | ||
| 11/5/2025 | Contingent | $449,900$237/sqft |
Source: Greater Chattanooga Realtors #1522170 Report a problem | ||
| 10/11/2025 | Listed for sale | $449,900$237/sqft |
Source: Greater Chattanooga Realtors #1522170 Report a problem | ||
Public tax history
Tax history is unavailable.
Neighborhood: 37363
Nearby homes
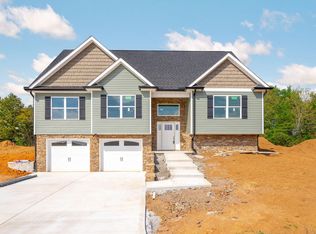
- $449,9003 bd2 ba1.9k sqft8058 Abraham Ln, Ooltewah, TN 37363Sold
- $449,9003 bd2 ba1.9k sqft8070 Abraham Ln, Ooltewah, TN 37363Sold

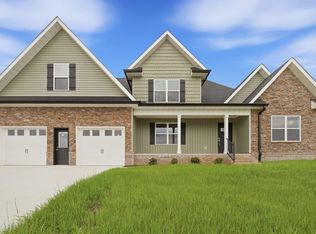
- $479,9003 bd3 ba2.7k sqft8076 Abraham Ln, Ooltewah, TN 37363New Construction
- $83,6001.23 acres9263 Snow Hill Rd, Ooltewah, TN 37363Off Market
- $570,0003 bd2 ba2.2k sqft8012 McDonald Cemetery Rd, Ooltewah, TN 37363Sold
- $639,9003 bd2 ba2.2k sqft8016 McDonald Cemetery Rd, Ooltewah, TN 37363Sold
- $233,5002 bd-- ba1k sqft9249 Snow Hill Rd, Ooltewah, TN 37363Off Market
- $40,0001 acre9271 Snow Hill Rd, Ooltewah, TN 37363Off Market
Nearby schools
GreatSchools rating
- 5/10Snow Hill Elementary SchoolGrades: PK-5Distance: 1.2 mi
- 7/10Hunter Middle SchoolGrades: 6-8Distance: 5.8 mi
- 3/10Central High SchoolGrades: 9-12Distance: 7.5 mi
Schools provided by the listing agent
- Elementary: Snow Hill Elementary
- Middle: Hunter Middle
- High: Central High School
Source: Greater Chattanooga Realtors. This data may not be complete. We recommend contacting the local school district to confirm school assignments for this home.
Get a cash offer in 3 minutes
Find out how much your home could sell for in as little as 3 minutes with a no-obligation cash offer.
Estimated market value
$453,500
Get a cash offer in 3 minutes
Find out how much your home could sell for in as little as 3 minutes with a no-obligation cash offer.
Estimated market value
$453,500
- Tennessee
- Hamilton County
- Ooltewah
- 37363
- 8052 Abraham Ln
