Preferred lender incentives available: receive 1% of the loan amount toward closing costs or a rate buy-down!
New Construction in Wolfe's Farm - Spacious, Modern Living on a Large Lot!
Welcome to [New Address] Abraham Lane in the desirable Wolfe's Farm community, just off Snow Hill Road in Ooltewah. This newly built 1,900-square-foot home offers the same thoughtfully designed floor plan that buyers loved in the earlier phase of the neighborhood—combining modern style, functional layout, and quality craftsmanship.
This home features three bedrooms and two full baths on the main level, along with a mostly finished 800-square-foot basement that's already plumbed for an additional bath. Whether you're dreaming of extra living space, a home gym, a workshop, or a media room, the builder is open to customizing the basement finish to suit your needs.
Inside, the open-concept layout is warm and inviting, enhanced by abundant natural light. The kitchen includes white shaker cabinetry, granite countertops, and stainless steel appliances, flowing seamlessly into the dining and living areas—perfect for everyday living and entertaining. The primary suite offers dual closets and a private bath with double vanities, creating a comfortable retreat. A dedicated laundry room, coat closet, and hallway storage help keep everything organized.
Situated on a generous lot, the home also includes a back deck overlooking peaceful green space—ideal for morning coffee, pets, or weekend gatherings.
You'll love the convenience of this location:
10 minutes to Cambridge Square, 10 minutes to Harrison Bay State Park and10 minutes to Publix. Quick access to I-75 and Highway 58, keeping downtown Chattanooga about 30 minutes away.
This property is also located in a USDA-eligible area, offering potential zero-down financing for qualified buyers.
If you're looking for a new construction home with smart design, flexibility, and a prime Ooltewah location, this one deserves your attention today!
Sold for $449,900
$449,900
8070 Abraham Ln, Ooltewah, TN 37363
3beds
1,900sqft
Single Family Residence
Built in 2025
0.56 Acres Lot
$450,700 Zestimate®
$237/sqft
$2,499 Estimated rent
Home value
$450,700
$424,000 - $478,000
$2,499/mo
Zestimate® history
Owner options
List your home for rent
$2,499/mo
Rent Zestimate®
Find your next renter with Zillow Rental Manager. Plus, with online applications, you can quickly screen prospective tenants – for free.
$2,499/mo
Rent Zestimate®
Refinance and save
$2,668/mo
Est. payment
Refinancing to a lower rate could help reduce your monthly payments and save thousands over the life of the loan.
$2,668/mo
Est. payment
Explore your selling options
Work with a Zillow partner agent
Leverage their expertise and Zillow's premium Showcase listings to get your home seen by more buyers.
Get startedList with your own agent
Get your home in front of millions of buyers by listing it on Zillow.
Learn how to do itSell it yourself
Take full control of how buyers see your home on Zillow by listing For Sale by Owner (FSBO).
List your homeWhat's special
Zillow last checked:
Listing updated:
Listed by:
Stevie S Rifenberick 423-991-1543,
Keller Williams Realty
Bought with:
Brian Minshew, 343514
Premier Property Group Inc.
Source: Greater Chattanooga Realtors,MLS#: 1525304
Facts & features
Interior
Bedrooms & bathrooms
- Bedrooms: 3
- Bathrooms: 2
- Full bathrooms: 2
Primary bedroom
- Level: First
Bedroom
- Level: First
Bedroom
- Level: First
Primary bathroom
- Level: First
Bathroom
- Level: First
Bonus room
- Level: Basement
Dining room
- Level: First
Kitchen
- Level: First
Laundry
- Level: First
Living room
- Level: First
Heating
- Central, Electric
Cooling
- Central Air, Electric
Appliances
- Included: Dishwasher, Electric Water Heater, Free-Standing Electric Range, Microwave
- Laundry: Laundry Room, Main Level
Features
- Cathedral Ceiling(s), Ceiling Fan(s), Double Vanity, Eat-in Kitchen, Granite Counters, High Ceilings, High Speed Internet, Kitchen Island, Pantry, Recessed Lighting, Storage, Walk-In Closet(s), Separate Shower, Tub/shower Combo, En Suite, Breakfast Nook, Separate Dining Room, Split Bedrooms
- Flooring: Hardwood, Tile
- Windows: Insulated Windows, Vinyl Frames
- Basement: Full,Partially Finished
- Number of fireplaces: 1
- Fireplace features: Gas Log, Living Room
Interior area
- Total structure area: 1,900
- Total interior livable area: 1,900 sqft
- Finished area above ground: 1,900
Property
Parking
- Total spaces: 2
- Parking features: Concrete, Driveway, Garage, Off Street, Garage Faces Front
- Garage spaces: 2
Features
- Levels: Multi/Split
- Stories: 2
- Patio & porch: Deck
- Exterior features: Lighting
- Pool features: None
- Spa features: None
- Fencing: None
- Has view: Yes
- View description: Mountain(s)
Lot
- Size: 0.56 Acres
- Dimensions: 175 x 115
- Features: Agricultural, Level
Details
- Additional structures: None
- Parcel number: 086o A 021
- Other equipment: None
Construction
Type & style
- Home type: SingleFamily
- Property subtype: Single Family Residence
Materials
- HardiPlank Type, Stone, Shingle Siding
- Foundation: Block, Concrete Perimeter, Stone
- Roof: Asphalt,Shingle
Condition
- Under Construction
- New construction: Yes
- Year built: 2025
Utilities & green energy
- Sewer: Septic Tank
- Water: Public
- Utilities for property: Cable Available, Electricity Connected, Phone Available, Underground Utilities, Water Connected
Community & HOA
Community
- Features: None
- Security: Smoke Detector(s)
- Subdivision: None
HOA
- Has HOA: No
Location
- Region: Ooltewah
Financial & listing details
- Price per square foot: $237/sqft
- Date on market: 12/15/2025
- Listing terms: Cash,Conventional,FHA,USDA Loan,VA Loan
- Road surface type: Asphalt
Price history
| Date | Event | Price |
|---|---|---|
| 12/23/2025 | Sold | $449,900$237/sqft |
Source: Greater Chattanooga Realtors #1525304 Report a problem | ||
| 12/15/2025 | Pending sale | $449,900$237/sqft |
Source: Greater Chattanooga Realtors #1525304 Report a problem | ||
Public tax history
Tax history is unavailable.
Neighborhood: 37363
Nearby homes
- $499,9003 bd3 ba2.7k sqft8076 Abraham Ln, Ooltewah, TN 37363New Construction
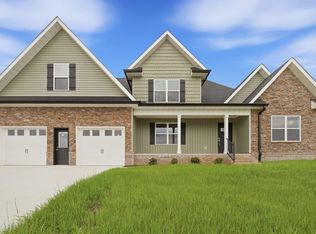
- $449,9003 bd2 ba1.9k sqft8058 Abraham Ln, Ooltewah, TN 37363Sold
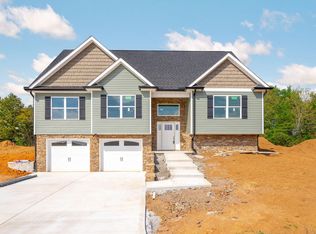
- $449,9003 bd2 ba1.9k sqft8052 Abraham Ln, Ooltewah, TN 37363Sold
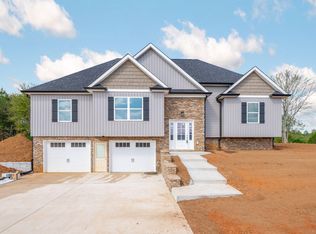
- $454,6004 bd2 ba2.6k sqft8049 Davis Wolfe Ln, Ooltewah, TN 37363Off Market
- $319,700-- bd1 ba1.5k sqft8063 Davis Wolfe Ln, Ooltewah, TN 37363Off Market
- $40,0001 Acres8023 Davis Wolfe Ln, Ooltewah, TN 37363Off Market
- $474,8004 bd3 ba2.3k sqft9205 Snow Hill Rd, Ooltewah, TN 37363Off Market
- $104,4213 bd2 ba1.1k sqft9241 Snow Hill Rd, Ooltewah, TN 37363Sold
Nearby schools
GreatSchools rating
- 5/10Snow Hill Elementary SchoolGrades: PK-5Distance: 1.1 mi
- 7/10Hunter Middle SchoolGrades: 6-8Distance: 5.7 mi
- 3/10Central High SchoolGrades: 9-12Distance: 7.5 mi
Schools provided by the listing agent
- Elementary: Snow Hill Elementary
- Middle: Hunter Middle
- High: Central High School
Source: Greater Chattanooga Realtors. This data may not be complete. We recommend contacting the local school district to confirm school assignments for this home.
Get a cash offer in 3 minutes
Find out how much your home could sell for in as little as 3 minutes with a no-obligation cash offer.
Estimated market value
$450,700
Get a cash offer in 3 minutes
Find out how much your home could sell for in as little as 3 minutes with a no-obligation cash offer.
Estimated market value
$450,700
- Tennessee
- Hamilton County
- Ooltewah
- 37363
- 8070 Abraham Ln
Nearby cities
Nearby zip codes
Other Ooltewah Topics
