Preferred lender incentives include 1% of the loan amount toward closing costs or a rate buy-down
New Construction on over a Half-Acre Lot in Ooltewah!
Welcome to 8058 Abraham Lane in Wolfe's Farm, just off Snow Hill Road in Ooltewah. This 1,900-square-foot home was designed for comfortable, functional living with three bedrooms, two baths, and a mostly finished 800-square-foot basement that's already plumbed for a bath and ready for your final touches. The builder is open to completing the basement for buyers who want additional living space, a home gym, or a media room.
The open floor plan feels bright and inviting with plenty of natural light throughout. The kitchen features white shaker cabinets, granite countertops, and stainless appliances, flowing easily into the living and dining areas. The primary suite includes dual closets and a private bath with double vanities. A dedicated laundry room, coat closet, and hallway storage make daily life easy and organized.
Outside, the home sits on just over a half-acre lot with a back deck overlooking quiet green space, perfect for morning coffee, pets, or weekend gatherings.
You'll love the location: only 10 minutes to Cambridge Square, 10 minutes to Harrison Bay State Park, and 10 minutes to Publix. The home also offers quick access to I-75 and Highway 58, keeping downtown Chattanooga within a 30-minute drive.
This property is also located in a USDA-eligible zone, offering the potential for no money down financing for qualified buyers.
If you've been searching for a new home that blends smart design, flexibility, and a convenient Ooltewah location, this one is worth a closer look.
Sold for $449,900
$449,900
8058 Abraham Ln, Ooltewah, TN 37363
3beds
1,900sqft
Single Family Residence
Built in 2025
0.46 Acres Lot
$451,100 Zestimate®
$237/sqft
$2,547 Estimated rent
Home value
$451,100
$424,000 - $478,000
$2,547/mo
Zestimate® history
Owner options
List your home for rent
$2,547/mo
Rent Zestimate®
Find your next renter with Zillow Rental Manager. Plus, with online applications, you can quickly screen prospective tenants – for free.
$2,547/mo
Rent Zestimate®
Refinance and save
$2,660/mo
Est. payment
Refinancing to a lower rate could help reduce your monthly payments and save thousands over the life of the loan.
$2,660/mo
Est. payment
Explore your selling options
Work with a Zillow partner agent
Leverage their expertise and Zillow's premium Showcase listings to get your home seen by more buyers.
Get startedList with your own agent
Get your home in front of millions of buyers by listing it on Zillow.
Learn how to do itSell it yourself
Take full control of how buyers see your home on Zillow by listing For Sale by Owner (FSBO).
List your homeWhat's special
Over a half-acre lotOpen floor planTwo bathsHallway storageThree bedroomsStainless appliancesCoat closet
Zillow last checked:
Listing updated:
Listed by:
Stevie S Rifenberick 423-991-1543,
Keller Williams Realty
Bought with:
Comps Non Member Licensee
COMPS ONLY
Source: Greater Chattanooga Realtors,MLS#: 1526510
Facts & features
Interior
Bedrooms & bathrooms
- Bedrooms: 3
- Bathrooms: 2
- Full bathrooms: 2
Primary bedroom
- Level: First
Bedroom
- Level: First
Bedroom
- Level: First
Primary bathroom
- Level: First
Bathroom
- Level: First
Bonus room
- Level: Basement
Dining room
- Level: First
Kitchen
- Level: First
Laundry
- Level: First
Living room
- Level: First
Heating
- Central, Electric
Cooling
- Central Air, Electric
Appliances
- Included: Dishwasher, Electric Water Heater, Free-Standing Electric Range, Microwave
- Laundry: Laundry Closet, Electric Dryer Hookup, Washer Hookup
Features
- Ceiling Fan(s), Eat-in Kitchen, Granite Counters, High Ceilings, High Speed Internet, In-Law Floorplan, Kitchen Island, Pantry, Primary Downstairs, Recessed Lighting, Walk-In Closet(s), Separate Shower, Tub/shower Combo, En Suite, Separate Dining Room, Split Bedrooms
- Flooring: Hardwood, Tile
- Windows: Insulated Windows, Vinyl Frames
- Basement: Full,Partially Finished
- Number of fireplaces: 1
- Fireplace features: Living Room
Interior area
- Total structure area: 1,900
- Total interior livable area: 1,900 sqft
- Finished area above ground: 1,900
- Finished area below ground: 800
Property
Parking
- Total spaces: 2
- Parking features: Driveway, Garage, Off Street, Paved
- Attached garage spaces: 2
Features
- Levels: Multi/Split
- Stories: 1
- Patio & porch: Deck, Porch - Covered
- Exterior features: Lighting
- Pool features: None
- Spa features: None
- Fencing: None
- Has view: Yes
- View description: Mountain(s)
Lot
- Size: 0.46 Acres
- Dimensions: 175' x 115'
- Features: Agricultural, Back Yard, Front Yard, Level
Details
- Additional structures: None
- Parcel number: 086o A 019
- Other equipment: None
Construction
Type & style
- Home type: SingleFamily
- Property subtype: Single Family Residence
Materials
- HardiPlank Type, Stone, Vinyl Siding, Shingle Siding
- Foundation: Brick/Mortar, Stone
- Roof: Asphalt,Shingle
Condition
- New construction: Yes
- Year built: 2025
Utilities & green energy
- Sewer: Septic Tank
- Water: Public
- Utilities for property: Cable Available, Electricity Connected, Phone Available, Sewer Not Available, Water Connected
Community & HOA
Community
- Features: None
- Security: Smoke Detector(s)
- Subdivision: None
HOA
- Has HOA: No
Location
- Region: Ooltewah
Financial & listing details
- Price per square foot: $237/sqft
- Date on market: 1/13/2026
- Listing terms: Cash,Conventional,FHA,USDA Loan,VA Loan
- Road surface type: Asphalt
Price history
| Date | Event | Price |
|---|---|---|
| 2/27/2026 | Sold | $449,900$237/sqft |
Source: Greater Chattanooga Realtors #1526510 Report a problem | ||
| 1/30/2026 | Contingent | $449,900$237/sqft |
Source: Greater Chattanooga Realtors #1526510 Report a problem | ||
| 1/13/2026 | Listed for sale | $449,900$237/sqft |
Source: Greater Chattanooga Realtors #1526510 Report a problem | ||
| 1/11/2026 | Listing removed | $449,900$237/sqft |
Source: Greater Chattanooga Realtors #1522172 Report a problem | ||
| 10/11/2025 | Listed for sale | $449,900$237/sqft |
Source: Greater Chattanooga Realtors #1522172 Report a problem | ||
Public tax history
Tax history is unavailable.
Neighborhood: 37363
Nearby homes
- $449,9003 bd2 ba1.9k sqft8052 Abraham Ln, Ooltewah, TN 37363Sold
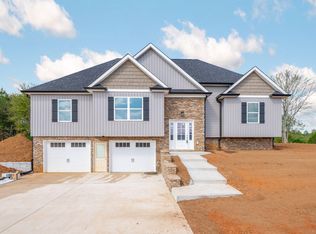
- $449,9003 bd2 ba1.9k sqft8070 Abraham Ln, Ooltewah, TN 37363Sold

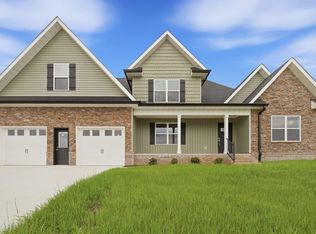
- $499,9003 bd3 ba2.7k sqft8076 Abraham Ln, Ooltewah, TN 37363New Construction
- $83,6001.23 Acres9263 Snow Hill Rd, Ooltewah, TN 37363Off Market
- $447,5004 bd2 ba2.6k sqft8049 Davis Wolfe Ln, Ooltewah, TN 37363Off Market
- $243,6002 bd-- ba1k sqft9249 Snow Hill Rd, Ooltewah, TN 37363Off Market
- $283,5003 bd2 ba1.2k sqft9245 Snow Hill Rd, Ooltewah, TN 37363Off Market
- $40,0001 Acres8023 Davis Wolfe Ln, Ooltewah, TN 37363Off Market
Nearby schools
GreatSchools rating
- 5/10Snow Hill Elementary SchoolGrades: PK-5Distance: 1.1 mi
- 7/10Hunter Middle SchoolGrades: 6-8Distance: 5.7 mi
- 3/10Central High SchoolGrades: 9-12Distance: 7.5 mi
Schools provided by the listing agent
- Elementary: Snow Hill Elementary
- Middle: Hunter Middle
- High: Central High School
Source: Greater Chattanooga Realtors. This data may not be complete. We recommend contacting the local school district to confirm school assignments for this home.
Get a cash offer in 3 minutes
Find out how much your home could sell for in as little as 3 minutes with a no-obligation cash offer.
Estimated market value
$451,100
Get a cash offer in 3 minutes
Find out how much your home could sell for in as little as 3 minutes with a no-obligation cash offer.
Estimated market value
$451,100
- Tennessee
- Hamilton County
- Ooltewah
- 37363
- 8058 Abraham Ln
Nearby cities
Nearby zip codes
Other Ooltewah Topics
