Discover the versatility and comfortable layout of this two-story home, offering a practical floor plan with plenty of space for everyday living and entertaining.
The first floor features a welcoming family room, convenient laundry area, full bathroom, garage access, and a rear patio—perfect for relaxing or enjoying time outdoors. The second floor offers three bedrooms, a spacious living room, kitchen, and an additional bathroom. A deck located above the rear patio provides even more outdoor living space and creates a great spot to enjoy the back of the property.
With three bedrooms, two bathrooms, multiple living areas, convenient garage access, and both patio and deck space, this home offers a functional layout with plenty of flexibility. Come see all this two-story home has to offer!
For sale
Price cut: $5K (10/6)
$200,000
8053 Arcanum Bears Mill Rd, Greenville, OH 45331
3beds
1,272sqft
Single Family Residence
Built in 1982
9,901 Square Feet Lot
$194,800 Zestimate®
$157/sqft
$-- HOA
What's special
Three bedroomsAdditional bathroomWelcoming family roomPatio and deck spaceConvenient laundry area
- 42 days
- 412
- 8
Zillow last checked:
Listing updated:
Listed by:
Harold J DaPore (937)548-4663,
EB Real Estate
Source: DABR MLS,MLS#: 969737 Originating MLS: Dayton Area Board of REALTORS
Facts & features
Interior
Bedrooms & bathrooms
- Bedrooms: 3
- Bathrooms: 2
- Full bathrooms: 2
- Main level bathrooms: 1
Bedroom
- Level: Second
- Dimensions: 8 x 8
Bedroom
- Level: Second
- Dimensions: 10 x 7
Bedroom
- Level: Second
- Dimensions: 11 x 10
Family room
- Level: Main
- Dimensions: 19 x 12
Kitchen
- Level: Second
- Dimensions: 14 x 7
Laundry
- Level: Main
- Dimensions: 12 x 6
Heating
- Electric
Cooling
- None
Features
- Basement: Crawl Space
Interior area
- Total structure area: 1,272
- Total interior livable area: 1,272 sqft
Property
Parking
- Total spaces: 1
- Parking features: Garage, One Car Garage
- Garage spaces: 1
Features
- Levels: Two
- Stories: 2
Lot
- Size: 9,901 Square Feet
- Dimensions: 60 x 165
Details
- Parcel number: N54331009020111000
- Zoning: Residential
- Zoning description: Residential
Construction
Type & style
- Home type: SingleFamily
- Property subtype: Single Family Residence
Materials
- Brick, Vinyl Siding
Condition
- Year built: 1982
Community & HOA
Community
- Subdivision: Stelvedio
HOA
- Has HOA: No
Location
- Region: Greenville
Financial & listing details
- Price per square foot: $157/sqft
- Tax assessed value: $113,610
- Annual tax amount: $1,321
- Date on market: 9/25/2026
- Date available: 09/25/2026
- Listing terms: Conventional
Estimated market value
$194,800
$185,000 - $205,000
$1,239/mo
Price history
| Date | Event | Price |
|---|---|---|
| 10/6/2026 | Price change | $200,000-2.4%$157/sqft |
Source:  WRIST #1048698 Report a problem | ||
| 9/25/2026 | Listed for sale | $205,000+36.7%$161/sqft |
Source:  DABR MLS #969737 Report a problem | ||
| 1/15/2025 | Sold | $150,000+20.7%$118/sqft |
Source: Public Record Report a problem | ||
| 12/22/2022 | Sold | $124,225-0.5%$98/sqft |
Source: WRIST #1022194 Report a problem | ||
| 11/10/2022 | Pending sale | $124,900$98/sqft |
Source: DABR MLS #876459 Report a problem | ||
| 11/3/2022 | Listed for sale | $124,900+63.3%$98/sqft |
Source: DABR MLS #876459 Report a problem | ||
| 12/20/2017 | Sold | $76,500-3.8%$60/sqft |
Source: Public Record Report a problem | ||
| 10/20/2017 | Listed for sale | $79,500-27.9%$63/sqft |
Source: Leis Realty Company #750268 Report a problem | ||
| 12/9/2014 | Sold | $110,250+159.4%$87/sqft |
Source: Public Record Report a problem | ||
| 1/29/2008 | Sold | $42,500-20.3%$33/sqft |
Source: Public Record Report a problem | ||
| 10/9/2007 | Sold | $53,334$42/sqft |
Source: Public Record Report a problem | ||
Public tax history
| Year | Property taxes | Tax assessment |
|---|---|---|
| 2025 | $1,321 -0.3% | $39,770 |
| 2024 | $1,326 +0.2% | $39,770 |
| 2023 | $1,323 +9.7% | $39,770 +21.2% |
| 2022 | $1,206 +2.4% | $32,820 |
| 2021 | $1,177 -0.2% | $32,820 |
| 2020 | $1,180 +17.8% | $32,820 +17.3% |
| 2019 | $1,001 -8% | $27,990 |
| 2018 | $1,088 +3% | $27,990 |
| 2017 | $1,056 | $27,990 +1.9% |
| 2016 | $1,056 -0.2% | $27,460 |
| 2015 | $1,058 -0.1% | $27,460 |
| 2014 | $1,059 +1.8% | $27,460 +4.3% |
| 2013 | $1,040 +9.5% | $26,330 |
| 2012 | $949 +4.7% | $26,330 |
| 2011 | $907 | $26,330 |
Find assessor info on the county website
Monthly payment
Est. payment
Payment breakdown
Explore the cost of this home by adjusting the details. Changes won't be saved.Climate risks
Neighborhood: 45331
Nearby schools
Schools provided by the listing agent
- District: Greenville
Source: DABR MLS. This data may not be complete. We recommend contacting the local school district to confirm school assignments for this home.
- $82,5002 bd1 ba1k sqft8043 Arcanum Bears Mill Rd, Greenville, OH 45331Off Market
- $192,0003 bd2 ba1.6k sqft8042 Arcanum Bears Mill Rd, Greenville, OH 45331Off Market
- $150,1003 bd1 ba1.1k sqft8039 Arcanum Bears Mill Rd, Greenville, OH 45331Off Market

- $106,5503 bd1 ba2.3k sqft8052 Arcanum Bears Mill Rd, Greenville, OH 45331Off Market

Similar homes
- $195,0003 bd2 ba1.2k sqft6687 Daly Rd, Greenville, OH 45331For Sale
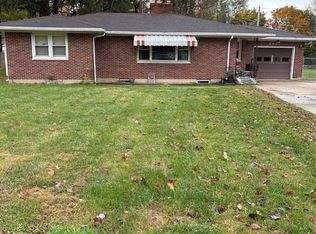
 MLS ID #972569, Sue A Copley, First Choice Realty. DABR MLS
- $199,9002 bd2 ba1.1k sqft106 Wellsley Ct, Greenville, OH 45331For Sale
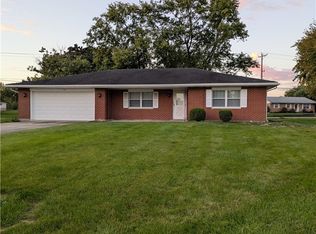 MLS ID #971790, Glen Whitten, Ohio Property Group, LLC. DABR MLS
- $199,0003 bd2 ba1k sqft5449 Naomi Dr, Greenville, OH 45331For Sale
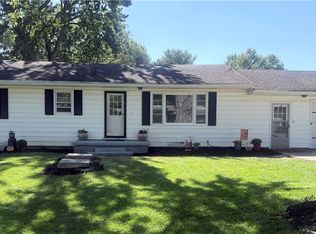 MLS ID #970279, Donna R Clark, Your Lifestyle Realty LLC. DABR MLS
- $194,0003 bd1 ba1.7k sqft1531 N Broadway St, Greenville, OH 45331For Sale
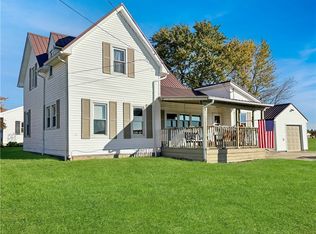 MLS ID #972242, Shaun M Hayes, BHHS Professional Realty. DABR MLS
- $189,0003 bd2 ba1.3k sqft108 Palm Dr, Greenville, OH 45331For SaleMLS ID #968546, Todd Harter, Leis Realty Company. DABR MLS
- $167,0003 bd2 ba1.6k sqft2484 Cox Rd, Greenville, OH 45331For SaleMLS ID #972366, Dustin Leis, Leis Realty Company. DABR MLS
- $205,0003 bd2 ba1.3k sqft744 Central Ave, Greenville, OH 45331For SaleMLS ID #968399, Chayse Eby, Glasshouse Realty Group. DABR MLS
- $235,0004 bd2 ba1.7k sqft7664 Beamsville Webster Rd, Bradford, OH 45308For SaleMLS ID #972548, Eric M Brown, EB Real Estate. DABR MLS
- $249,9003 bd1 ba1.3k sqft4508 Burkholder Rd, Greenville, OH 45331For SaleMLS ID #972325, Tara Ginger, BHHS Professional Realty. DABR MLS
- $227,3003 bd2 ba1.2k sqft4060 State Highway 121, Greenville, OH 45331For Sale
 MLS ID #1048353, Michel Werner, DJ Rose Realty and Associates. WRIST
- $227,3003 bd2 ba1.2k sqft4060 State Route 121, Greenville, OH 45331For SaleMLS ID #966046, Michel Werner, DJ Rose Realty. DABR MLS
- $189,9003 bd1 ba1.1k sqft3530 State Route 48, Houston, OH 45333For SaleMLS ID #972391, Sue Wray, Coldwell Banker Heritage. DABR MLS
- $209,4003 bd1 ba1.5k sqft312 Victoria Dr, Greenville, OH 45331For SaleMLS ID #956254, Jeffrey E Apple, BHHS Professional Realty. DABR MLS
- $199,9003 bd2 ba1k sqft116 S Main St, Covington, OH 45318For SaleMLS ID #972374, Chayse Eby, Glasshouse Realty Group. DABR MLS
- $225,0002 bd1 ba1k sqft219 Hart Ave, Greenville, OH 45331For SaleMLS ID #971652, Kim Leis-Anderson, Leis Realty Company. DABR MLS
- $275,0003 bd2 ba1.3k sqft3805 Hunter Rd, Greenville, OH 45331For SaleMLS ID #968859, Sue E Bowman, Howard Hanna Real Estate Serv. DABR MLS
- $169,0003 bd1 ba1.3k sqft3631 Us Route 127, Greenville, OH 45331For SaleMLS ID #963782, Amy Neal, Trump Realty. DABR MLS
- $269,0003 bd2 ba1.5k sqft729 N Ohio St, Greenville, OH 45331For SaleMLS ID #971666, Shaun M Hayes, BHHS Professional Realty. DABR MLS
- $262,5003 bd2 ba1.7k sqft281 Driftwood Dr, Greenville, OH 45331For SaleMLS ID #964994, Sue E Bowman, Howard Hanna Real Estate Serv. DABR MLS
