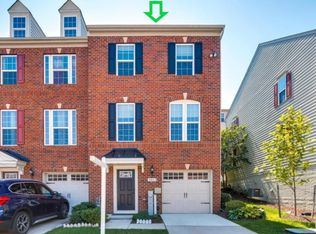
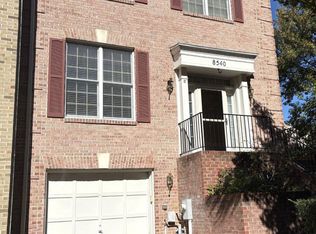
Welcome home to Ellicott Crossing
Locust St! This stunning home that faces the east, not only has a brick front with a colonial-style but an immense living space located in a peaceful neighborhood in the coveted Ellicott Crossing community. This Strauss model Townhome comes with a glorious gourmet kitchen with stainless steel appliances just waiting to be used. This kitchen has been updated to provide more space as well. The amazing living room to spend good TV time. The upper level offers a ravishing Primary Bedroom tailored with a walk-in closet. Just down the hall are two junior bedrooms with a shared bath. All bedrooms are covered with brand new carpet. The Finished basement offers ample space to use a home theater / Work from home space with a Full Bath. The garage can hold 1 car while the driveway can park one more. Embrace yourself into the amazing community by joining your neighbors on the beautifully kept kid's play area, walking track, to-go restaurant, Grocery store, yoga center, and Vedic spa. The community is accessible to Route 29, Route 40, I-70, I-95, I-695 highways to commute to work or vacations. Elementary School - NORTH FIELD ELEMENTARY Middle School: DUNLOGGIN High School: CENTENNIAL Property Features: 1. East facing Home 2. Finished Basement with Full bath - Upgrade 3. Wooden Floor Basement - Upgrade 4. Wooden Floor Kitchen and Living area - Upgrade 5. Level 3 Upgraded Granite countertops, Extended Island - Upgrade 6. Appliances - Upgraded 7. Ample Open parking lots available in front of the house 8. Near to US Post office, County offices, Police Headquarters, Rite Aid store 9. Ryan Home Strauss Model
Townhouse for rent
Townhouse
Available now
Cats, dogs OK
Air conditioner, central air, electric
In unit laundry
2 Attached garage spaces parking
Forced air
What's special
Wooden floor basementWalking trackImmense living space
- 63 days |
- -- |
- -- |
Zillow last checked:
Listing updated:
Travel times
Facts & features
Interior
Bedrooms & bathrooms
- Bedrooms: 4
- Bathrooms: 4
- Full bathrooms: 3
- 1/2 bathrooms: 1
Heating
- Forced Air
Cooling
- Air Conditioner, Central Air, Electric
Appliances
- Included: Dishwasher, Dryer, Gas Water Heater, Microwave Oven, Refrigerator, Stainless Steel Appliance(s), Stove, Washer
- Laundry: In Unit, Upper Level
Features
- Breakfast Area, Combination Kitchen/Dining, Dining Area, Eat-in Kitchen, Kitchen - Gourmet, Kitchen Island, Open Floorplan, Primary Bath(s), Recessed Lighting, Upgraded Countertops, Walk In Closet
- Flooring: Wood
- Has basement: Yes
Interior area
- Total interior livable area: 2,340 sqft
Property
Parking
- Total spaces: 2
- Parking features: Attached, Driveway, Garage, Open
- Has attached garage: Yes
- Has uncovered spaces: Yes
- Details: Contact manager
Features
- Exterior features: Basement, Breakfast Area, Combination Kitchen/Dining, Dining Area, Kitchen - Gourmet, Lighting, Playground, Primary Bath(s), Upgraded Countertops
- Pool features: Contact manager
Details
- Additional structures: Garage(s)
- Parcel number: 02596583
Construction
Type & style
- Home type: Townhouse
- Architectural style: Colonial
- Property subtype: Townhouse
Condition
- Year built: 2015
Building
Management
- Pets allowed: Yes
Community & HOA
Community
- Features: Playground
Location
- Region: Ellicott City
Financial & listing details
- Lease term: Contact For Details
Nearby apartments for rent
Price history
| Date | Event | Price |
|---|---|---|
| 8/31/2026 | Listed for rent | $3,499-2.8%$1/sqft |
Source: Bright MLS #MDHW2073580 Report a problem | ||
| 8/24/2026 | Listing removed | $3,600$2/sqft |
Source: Bright MLS #MDHW2071828 Report a problem | ||
| 7/21/2026 | Listed for rent | $3,600$2/sqft |
Source: Bright MLS #MDHW2071828 Report a problem | ||
| 3/30/2015 | Sold | $471,620$202/sqft |
Source: Public Record Report a problem | ||