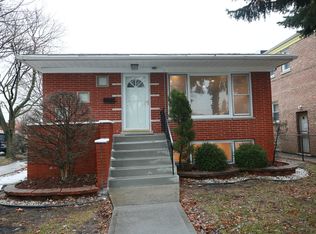
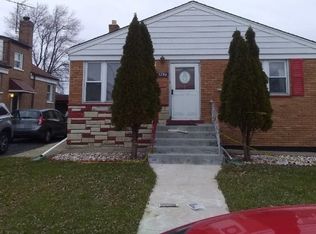
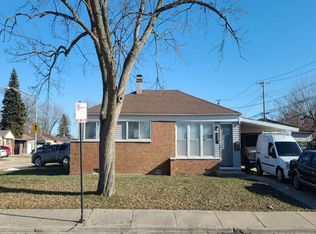
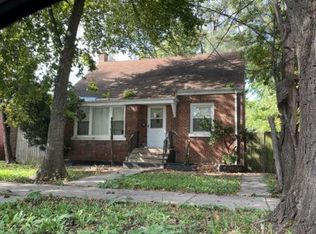
This step ranch style home offers 2 bedrooms and 1 bathroom with approximately 1,764 square feet of living space on a .10 acre lot, and an attached 2-car garage.
Pending
$213,500
8059 S Sawyer Ave, Chicago, IL 60652
2beds
1,764sqft
Single Family Residence
Built in 1951
4,408 Square Feet Lot
$274,800 Zestimate®
$121/sqft
$-- HOA
What's special
- 28 days
- 420
- 20
Likely to sell faster than
Zillow last checked:
Listing updated:
Listed by:
Victor Gutierrez 773-447-8754,
Vylla Home
Source: MRED as distributed by MLS GRID,MLS#: 12782109
Facts & features
Interior
Bedrooms & bathrooms
- Bedrooms: 2
- Bathrooms: 1
- Full bathrooms: 1
Rooms
- Room types: Sun Room
Primary bedroom
- Features: Flooring (Hardwood), Window Treatments (Blinds)
- Level: Main
- Area: 208 Square Feet
- Dimensions: 16X13
Bedroom 2
- Features: Flooring (Hardwood), Window Treatments (Blinds)
- Level: Main
- Area: 168 Square Feet
- Dimensions: 12X14
Dining room
- Features: Flooring (Hardwood), Window Treatments (Curtains/Drapes)
- Level: Main
- Area: 204 Square Feet
- Dimensions: 17X12
Family room
- Features: Flooring (Carpet)
- Level: Basement
- Area: 551 Square Feet
- Dimensions: 19X29
Kitchen
- Features: Kitchen (Eating Area-Table Space, Island), Flooring (Ceramic Tile), Window Treatments (Blinds)
- Level: Main
- Area: 216 Square Feet
- Dimensions: 12X18
Laundry
- Features: Flooring (Other)
- Level: Basement
- Area: 238 Square Feet
- Dimensions: 17X14
Living room
- Features: Flooring (Hardwood), Window Treatments (Curtains/Drapes)
- Level: Main
- Area: 361 Square Feet
- Dimensions: 19X19
Sun room
- Features: Flooring (Vinyl)
- Level: Main
- Area: 99 Square Feet
- Dimensions: 11X9
Heating
- Forced Air
Cooling
- Central Air
Appliances
- Included: Range, Microwave, Dishwasher, Refrigerator, Washer, Dryer
Features
- 1st Floor Bedroom, 1st Floor Full Bath
- Flooring: Hardwood
- Basement: Finished,Full
Interior area
- Total structure area: 0
- Total interior livable area: 1,764 sqft
Property
Parking
- Total spaces: 2
- Parking features: Yes, Garage Owned, Detached, Garage
- Garage spaces: 2
Accessibility
- Accessibility features: No Disability Access
Features
- Stories: 1
Lot
- Size: 4,408 Square Feet
- Dimensions: 72X125
- Features: Corner Lot
Details
- Additional parcels included: 19352130170000
- Parcel number: 19352130160000
- Special conditions: Real Estate Owned
Construction
Type & style
- Home type: SingleFamily
- Property subtype: Single Family Residence
Materials
- Brick
- Roof: Asphalt
Condition
- New construction: No
- Year built: 1951
Utilities & green energy
- Electric: Circuit Breakers
- Sewer: Public Sewer
- Water: Public
Community & HOA
Community
- Features: Curbs, Sidewalks, Street Lights, Street Paved
HOA
- Services included: None
Location
- Region: Chicago
Financial & listing details
- Price per square foot: $121/sqft
- Tax assessed value: $138,620
- Annual tax amount: $2,896
- Date on market: 10/9/2026
- Ownership: Fee Simple
Foreclosure details
Estimated market value
$274,800
$239,000 - $305,000
$2,111/mo
Price history
| Date | Event | Price |
|---|---|---|
| 4/13/2017 | Sold | $257,000-3%$146/sqft |
Source:  MRED as distributed by MLS GRID #09496782 Report a problem | ||
| 2/28/2017 | Pending sale | $265,000$150/sqft |
Source: CENTURY 21 Affiliated #09496782 Report a problem | ||
| 2/8/2017 | Listed for sale | $265,000$150/sqft |
Source: CENTURY 21 Affiliated #09496782 Report a problem | ||
| 12/17/2016 | Listing removed | $265,000$150/sqft |
Source: CENTURY 21 Affiliated #09329701 Report a problem | ||
| 9/19/2016 | Pending sale | $265,000$150/sqft |
Source: CENTURY 21 Affiliated #09329701 Report a problem | ||
| 9/1/2016 | Listed for sale | $265,000+32.5%$150/sqft |
Source: CENTURY 21 Affiliated #09329701 Report a problem | ||
| 11/12/2003 | Sold | $200,000$113/sqft |
Source: Public Record Report a problem | ||
Public tax history
| Year | Property taxes | Tax assessment |
|---|---|---|
| 2024 | $2,803 +9.9% | $13,862 +15.5% |
| 2023 | $2,551 +2.6% | $12,000 |
| 2022 | $2,487 +2.3% | $12,000 |
| 2021 | $2,432 +9.8% | $12,000 +21.7% |
| 2020 | $2,216 -0.3% | $9,861 -10.1% |
| 2019 | $2,223 +1.7% | $10,971 |
| 2018 | $2,186 +26.8% | $10,971 +14% |
| 2017 | $1,724 +1.9% | $9,624 |
| 2016 | $1,693 +10.1% | $9,624 |
| 2015 | $1,538 +1.1% | $9,624 +2.4% |
| 2014 | $1,520 +2.4% | $9,398 |
| 2013 | $1,485 +0.5% | $9,398 |
| 2012 | $1,478 +1.1% | $9,398 -5.6% |
| 2011 | $1,462 +2.7% | $9,952 |
| 2010 | $1,423 +14.1% | $9,952 |
| 2009 | $1,247 +0.6% | $9,952 -16.5% |
| 2008 | $1,239 +5.2% | $11,916 |
| 2007 | $1,178 +0.8% | $11,916 |
| 2006 | $1,168 -5.4% | $11,916 +34.5% |
| 2005 | $1,234 +1.9% | $8,858 |
| 2004 | $1,211 +0.3% | $8,858 |
| 2003 | $1,207 -1.3% | $8,858 +15.6% |
| 2002 | $1,224 +5.3% | $7,665 |
| 2001 | $1,162 -1.2% | $7,665 |
| 2000 | $1,176 -0.1% | $7,665 +8.4% |
| 1999 | $1,178 | $7,068 |
Find assessor info on the county website