ASK ABOUT OUR RATE INCENTIVES AND MORE. The Winhaven! Open Concept 1st floor. The kitchen boasts ample cabinet & counter space w/a large island & walk-in pantry. LVP flooring throughout the first floor, upgraded tile in all baths and laundry. The upstairs features a large owner's suite and generous master bath, an enormous walk-in closet. All three secondary beds are a nice size with a Jack & Jill bath between bed 2 & 3. It has quartz countertops in kitchen and baths, upgraded gas stainless appliances! READY THIS SPRING 2026! Welcome to your dream home!
Closed
Zillow last checked:
Listing updated:
Bought with:
The Husted Team powered by Keller Williams
Source: CTMLS,MLS#: 26004307
Price history
| Date | Event | Price |
|---|---|---|
| 8/28/2026 | Sold | $417,109$169/sqft |
Source:  CTMLS #26004307 Report a problem CTMLS #26004307 Report a problem | ||
| 4/16/2026 | Pending sale | $417,109$169/sqft |
Source: CTMLS #26004307 Report a problem | ||
| 2/15/2026 | Listed for sale | $417,109$169/sqft |
Source: CTMLS #26004307 Report a problem | ||
Nearby homes
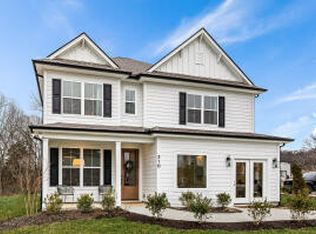
- $446,7244 bd4 ba2.7k sqft804 Abbey Gardens Ln, Moncks Corner, SC 29461Pending
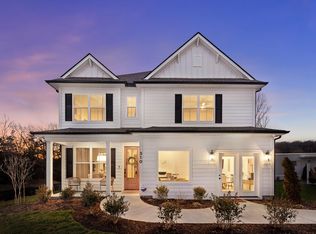
- $420,5014 bd4 ba2.7k sqft810 Abbey Gardens Ln, Moncks Corner, SC 29461Sold
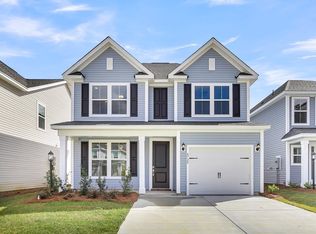
- $357,6583 bd3 ba1.4k sqft813 Abbey Gardens Ln, Moncks Corner, SC 29461Pending
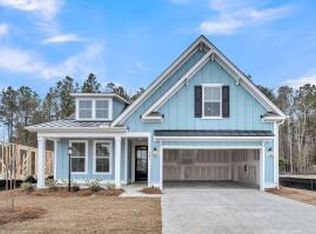
- $399,9904 bd2 ba1.9k sqft802 Abbey Gardens Ln, Moncks Corner, SC 29461Sold
Get a cash offer in 3 minutes
Find out how much your home could sell for in as little as 3 minutes with a no-obligation cash offer.
Estimated market value
$416,900
