The Winchester. July/Aug 20206 estimated completion. This 4 bed/3.5 bath home has a separate office a HUGE loft, Owner's Suite Downstairs. Spacious kitchen with ample cabinets. Key Features: Covered porch, Upgraded countertops on Kitchen and Bath Vanities, Separate Tub and Tile Shower in Owner's Bath, Wood Treads on Stairs, Laminate in Main Living Areas, Tile Floors in Baths and Laundry, Stainless Steel GAS Appliances, Kitchen Backsplash, CEMENT PLANK SIDING, Architectural Shingles SOLAR
Pending
Price increase: $10K (6/24)
$446,724
804 Abbey Gardens Ln, Moncks Corner, SC 29461
4beds
2,765sqft
Single Family Residence
Built in 2026
6,098 Square Feet Lot
$-- Zestimate®
$162/sqft
$-- HOA
What's special
Separate officeHuge loftArchitectural shinglesStainless steel gas appliancesKitchen backsplashCovered porchCement plank siding
- 239 days
- 10
- 0
Zillow last checked:
Listing updated:
Listed by:
DFH Realty Georgia, LLC
Source: CTMLS,MLS#: 26000666
Facts & features
Interior
Bedrooms & bathrooms
- Bedrooms: 4
- Bathrooms: 4
- Full bathrooms: 3
- 1/2 bathrooms: 1
Rooms
- Room types: Great Room, Loft, Eat-In-Kitchen, Foyer, Great, Laundry, Study
Heating
- Natural Gas, Solar
Cooling
- Central Air
Appliances
- Laundry: Laundry Room
Features
- Ceiling - Smooth, High Ceilings, Garden Tub/Shower, Eat-in Kitchen, Entrance Foyer
- Flooring: Luxury Vinyl
- Has fireplace: No
Interior area
- Total structure area: 2,765
- Total interior livable area: 2,765 sqft
Property
Parking
- Total spaces: 2
- Parking features: Garage, Garage Door Opener
- Garage spaces: 2
Features
- Levels: Two
- Stories: 2
- Patio & porch: Front Porch
Lot
- Size: 6,098 Square Feet
- Features: 0 - .5 Acre
Details
- Special conditions: 10 Yr Warranty
Construction
Type & style
- Home type: SingleFamily
- Architectural style: Traditional
- Property subtype: Single Family Residence
Materials
- Cement Siding
- Foundation: Slab
- Roof: Architectural
Condition
- New construction: Yes
- Year built: 2026
Details
- Warranty included: Yes
Utilities & green energy
- Sewer: Public Sewer
- Water: Public
- Utilities for property: Dominion Energy, Moncks Corner
Green energy
- Green verification: HERS Index Score
Community & HOA
Community
- Features: Walk/Jog Trails
- Subdivision: Abbey Walk
Location
- Region: Moncks Corner
Financial & listing details
- Price per square foot: $162/sqft
- Date on market: 1/8/2026
- Listing terms: Cash,Conventional,FHA,Other,USDA Loan,VA Loan
Estimated market value
Not available
Estimated sales range
Not available
$2,825/mo
Price history
| Date | Event | Price |
|---|---|---|
| 7/7/2026 | Pending sale | $446,724$162/sqft |
Source:  CTMLS #26000666 Report a problem CTMLS #26000666 Report a problem | ||
| 6/24/2026 | Price change | $446,724+2.3%$162/sqft |
Source: CTMLS #26000666 Report a problem | ||
| 5/9/2026 | Price change | $436,724-4.4%$158/sqft |
Source: CTMLS #26000666 Report a problem | ||
| 5/7/2026 | Price change | $456,724+5.1%$165/sqft |
Source: CTMLS #26000666 Report a problem | ||
| 4/26/2026 | Price change | $434,724+0%$157/sqft |
Source: CTMLS #26000666 Report a problem | ||
| 3/20/2026 | Price change | $434,721+0.4%$157/sqft |
Source: CTMLS #26000666 Report a problem | ||
| 2/20/2026 | Price change | $432,9890%$157/sqft |
Source: CTMLS #26000666 Report a problem | ||
| 1/8/2026 | Listed for sale | $432,990$157/sqft |
Source: CTMLS #26000666 Report a problem | ||
Public tax history
Tax history is unavailable.
Monthly payment
Est. payment
Payment breakdown
Explore the cost of this home by adjusting the details. Changes won't be saved.Climate risks
Neighborhood: 29461
Nearby schools
Schools provided by the listing agent
- Elementary: Moncks Corner Elementary
- Middle: Berkeley
- High: Berkeley
Source: CTMLS. This data may not be complete. We recommend contacting the local school district to confirm school assignments for this home.
Similar homes
- $450,8554 bd4 ba3.2k sqft505 Blue Verner Rd, Moncks Corner, SC 29461New Construction

 CTMLS
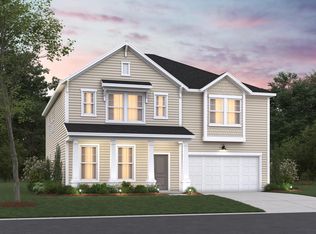
CTMLS - $455,5484 bd4 ba3.2k sqft513 Blue Verner Rd, Moncks Corner, SC 29461New Construction
 CTMLS
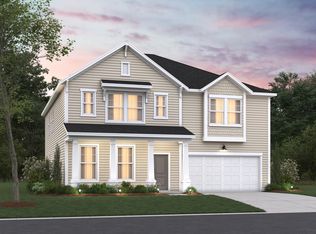
CTMLS - from $443,0004 bd3 ba3.2k sqftAspen Plan, The Groves of Berkeley, Moncks Corner, SC 29461New Construction
 Beazer Homes
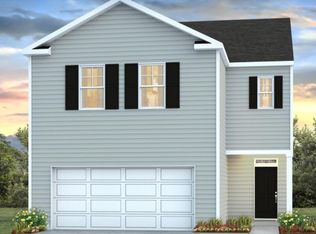
 - from $385,9504 bd3 ba2.1k sqftELSTON Plan, Lakeview at Kitfield, Moncks Corner, SC 29461New Construction
 DR Horton
 - $429,9005 bd3 ba2.5k sqft447 White Magnolia St, Moncks Corner, SC 29461New ConstructionCTMLS
- $380,9154 bd2 ba1.7k sqft227 Beebalm Ln, Moncks Corner, SC 29461New ConstructionMLS ID #26022882, Katie Stevens Grout. CTMLS
- $452,3405 bd3 ba2.6k sqft806 Meadowbrook Ln, Summerville, SC 29486New ConstructionCTMLS
- $469,0005 bd4 ba2.8k sqft135 Lucca Dr, Summerville, SC 29486For SaleMLS ID #26007438, Haley Ebersole. CTMLS
- $423,9024 bd3 ba2.1k sqft214 Hungerford Dr, Summerville, SC 29486New ConstructionCTMLS
- $524,9994 bd3 ba2.3k sqft492 Rowley Ln, Summerville, SC 29486For SaleMLS ID #26019762, Michelle Davis. CTMLS
- $435,0005 bd3 ba2.5k sqft711 Willow Bark Ct, Summerville, SC 29486For SaleMLS ID #26021837, Haley Ebersole. CTMLS
- $390,9003 bd2 ba1.6k sqft509 Blue Verner Rd, Moncks Corner, SC 29461New ConstructionCTMLS
- $495,0004 bd3 ba2.7k sqft118 Jesup Ct, Ridgeville, SC 29472For SaleMLS ID #26024315, Kevin Richter. CTMLS
- $421,7903 bd3 ba1.9k sqft837 Meadowbrook Ln, Summerville, SC 29486New ConstructionCTMLS
- $447,7404 bd2 ba2k sqft706 Breezy Palm Way, Summerville, SC 29486New ConstructionMLS ID #26007457, Katie Stevens Grout. CTMLS
