Skip main navigation
Off market
  • Price Unknown

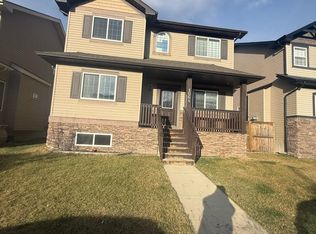
    806 Canoe Grn SW, Airdrie, AB T4B 3K6

    6beds
    2,823sqft
    Single Family Residence
    Built in 2013
    6,098 Square Feet Lot
    $-- Zestimate®
    C$--/sqft
    C$3,244 Estimated rent

    Home value

    Not available

    Estimated sales range

    Not available

    Not available

    Loading
    Loading...

    Owner options

    List your home for rent

    C$3,244/mo

    Rent Zestimate®

    Find your next renter with Zillow Rental Manager. Plus, with online applications, you can quickly screen prospective tenants – for free.

    Learn more

    C$3,244/mo

    Rent Zestimate®

    Refinance and save

    Refinancing to a lower rate could help reduce your monthly payments and save thousands over the life of the loan.

    See today's rates

    Explore your selling options

    Work with a Zillow partner agent

    Leverage their expertise and Zillow's premium Showcase listings to get your home seen by more buyers.

    Get started

    List with your own agent

    Get your home in front of millions of buyers by listing it on Zillow.

    Learn how to do it

    Sell it yourself

    Take full control of how buyers see your home on Zillow by listing For Sale by Owner (FSBO).

    List your home

    What's special

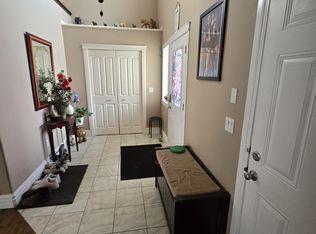
    Welcome to 806 Canoe Green SW in the family friendly community of the Canals. This magnificent property features over 4,000 square feet of meticulously developed living space, offering 6 bedrooms, 5 bathrooms and Central air to keep you cool on those hot summer days. As you step through the grand French door entrance, you'll be greeted by a large foyer that seamlessly flows to a formal dining room adorned with elegant wainscoting. The living room is a masterpiece, featuring soaring 18-foot ceilings, a striking floor-to-ceiling stone fireplace, and an abundance of windows that flood the space with natural light. The chef's kitchen is a culinary dream, equipped with a gas cooktop, built-in wall oven, a spacious center island, and ample cupboard and counter space. A bright breakfast nook provides the perfect spot for casual dining. Off the main entrance, you'll find a bright and inviting main floor office with vaulted ceilings and built-in desks, ideal for working from home. Ascending the extra-wide staircase with its stylish railing and iron spindles, you'll appreciate the open views from above. The primary bedroom is a luxurious retreat, featuring vaulted ceilings, a 5-piece En suite with dual sinks, a jetted soaker tub, and a custom oversized shower. A large walk-in closet with a closet organizer ensures ample storage. Two spacious bedrooms share a Jack and Jill bathroom perfect for kids, a private 4th bedroom, a main 4-piece bathroom, and a cozy sitting area complete the upper level. The fully finished basement adds even more living space, with 2 additional bedrooms, a 4-piece bathroom and a large open recreation area perfect for a theatre room, gym, or pool table. Outside, the sunny west facing yard continues to impress with a two-tier deck, with the lower deck featuring a private gazebo, with access to the hot tub (which stays), a large shed, and plenty of room for a trampoline and swing set. The oversized attached garage (24'6" x 20'0") with extra-high ceilings provides ample storage and parking. Situated close to the Canal and walking paths, this home offers the perfect blend of luxury and convenience. Don't miss the opportunity to make 806 Canoe Green SW your new home.

    This property is off market, which means it's not currently listed for sale or rent on Zillow. This may be different from what's available on other websites or public sources.

    Zillow last checked:

    Source: Century 21 Canada,MLS®#: A2158552MLS Logo

    Facts & features

    Interior

    Bedrooms & bathrooms
    • Bedrooms: 6
    • Bathrooms: 5
    • Full bathrooms: 4
    • 1/2 bathrooms: 1
    Heating
    • Has Heating (Unspecified Type)
    Cooling
    • Has cooling: Yes
    Features
    • Basement: yes
    • Has fireplace: Yes
    Interior area
    • Total structure area: 2,823
    • Total interior livable area: 2,823 sqft

    Property

    Parking
    • Parking features: DOUBLE GARAGE ATTACHED
    • Has garage: Yes
    Lot
    • Size: 6,098 Square Feet

    Construction

    Type & style
    • Home type: SingleFamily
    • Property subtype: Single Family Residence
    Condition
    • Year built: 2013

    Community & HOA

    Location
    • Region: Airdrie

    Financial & listing details

    • Date on market: 8/17/2024
    • Lease term: Contact For Details

    Price history

    Price history is unavailable.

    Public tax history

    Tax history is unavailable.

    Neighborhood: West Airdrie

    Nearby schools

    GreatSchools rating

    No schools nearby

    We couldn't find any schools near this home.