Welcome home to 806 Crestview Drive in Yazoo City, Mississippi! This spacious 3-bedroom, 2-bath home offers approximately 2,453 square feet of comfortable living space and is priced at $230,000. Inside, you'll find beautiful laminate wood flooring, a cozy fireplace that creates a warm gathering space, and a formal dining room that's perfect for hosting family dinners and holiday celebrations. The home also features a dedicated laundry room for added convenience. Outside, the property continues to impress with a two-car carport, a large storage room conveniently located within the carport, and a detached outbuilding that provides excellent space for tools, hobbies, or additional storage. With its generous floor plan, practical amenities, and desirable location, this home offers the perfect combination of comfort, functionality, and value. Don't miss your opportunity to make 806 Crestview Drive your next home. Schedule your private showing today!
Active
$230,000
806 Crestview Dr, Yazoo City, MS 39194
3beds
2,453sqft
:
Get pre-qualified$1,524/mo
Residential, Single Family Residence
Built in 1962
0.71 Acres Lot
$223,200 Zestimate®
$94/sqft
$-- HOA
What's special
Two-car carportGenerous floor planBeautiful laminate wood flooring
- 3 days |
- 128 |
- 3 |
Likely to sell faster than
Zillow last checked:
Listing updated:
Listed by:
Jamie Peaster 601-952-2828,
Tom Smith Land & Homes 601-898-2772
Source: MLS United,MLS#: 4158157
Facts & features
Interior
Bedrooms & bathrooms
- Bedrooms: 3
- Bathrooms: 2
- Full bathrooms: 2
Family room
- Level: Main
Heating
- Central, Natural Gas
Cooling
- Central Air, Electric
Appliances
- Included: Cooktop, Dishwasher, ENERGY STAR Qualified Water Heater, Free-Standing Refrigerator, Refrigerator
- Laundry: Electric Dryer Hookup, Laundry Room, Main Level, Washer Hookup
Features
- Built-in Features, Cedar Closet(s), Crown Molding, His and Hers Closets, Open Floorplan
- Flooring: Laminate
- Doors: Dead Bolt Lock(s)
- Windows: Blinds
- Has fireplace: Yes
- Fireplace features: Den
Interior area
- Total structure area: 2,453
- Total interior livable area: 2,453 sqft
Video & virtual tour
Property
Parking
- Total spaces: 2
- Parking features: Attached Carport, Carport, Covered, Driveway, Concrete
- Carport spaces: 2
- Has uncovered spaces: Yes
Features
- Levels: One
- Stories: 1
- Patio & porch: Front Porch, Rear Porch, Slab, Stone/Tile
- Exterior features: Gas Grill
- Fencing: None
Lot
- Size: 0.71 Acres
- Features: City Lot, Corner Lot, Front Yard, Landscaped
Details
- Additional structures: Outbuilding, Shed(s)
- Parcel number: 3275r22011.00
- Zoning description: General Residential
- Horse amenities: None
Construction
Type & style
- Home type: SingleFamily
- Architectural style: Ranch
- Property subtype: Residential, Single Family Residence
Materials
- Brick
- Foundation: Slab
- Roof: Architectural Shingles,Shingle
Condition
- Move In Ready
- New construction: No
- Year built: 1962
Utilities & green energy
- Sewer: Public Sewer
- Water: Public
- Utilities for property: Cable Available, Electricity Available, Natural Gas Connected, Sewer Available, Water Available, Water Connected
Community & HOA
Community
- Features: Airport/Runway, Barbecue, Boating, Curbs, Fishing, Fitness Center, Golf, Hiking/Walking Trails, Lake, Park, Pool, Restaurant, Senior Community, Sports Fields, Street Lights, Tennis Court(s)
- Security: 24 Hour Security, Fire Alarm, Smoke Detector(s)
- Senior community: Yes
- Subdivision: Metes And Bounds
Location
- Region: Yazoo City
Financial & listing details
- Price per square foot: $94/sqft
- Tax assessed value: $193,430
- Annual tax amount: $2,078
- Date on market: 8/5/2026
- Electric utility on property: Yes
Estimated market value
$223,200
$212,000 - $234,000
$1,789/mo
Price history
| Date | Event | Price |
|---|---|---|
| 8/5/2026 | Listed for sale | $230,000$94/sqft |
Source: MLS United #4158157 Report a problem | ||
Public tax history
| Year | Property taxes | Tax assessment |
|---|---|---|
| 2025 | $2,078 +4.3% | $19,343 |
| 2024 | $1,992 +0.1% | $19,343 +11.4% |
| 2023 | $1,990 +13.8% | $17,358 |
| 2022 | $1,748 +1.3% | $17,358 |
| 2021 | $1,725 -1.5% | $17,358 |
| 2020 | $1,750 +4% | $17,358 +7.4% |
| 2017 | $1,683 | $16,168 |
| 2016 | $1,683 | $16,168 +6.3% |
| 2015 | $1,683 +13.7% | $15,216 |
| 2014 | $1,480 | $15,216 |
| 2013 | -- | $15,216 |
| 2012 | -- | $15,216 -5.1% |
| 2011 | -- | $16,030 |
| 2010 | -- | $16,030 |
Find assessor info on the county website
Monthly payment
Est. payment
Payment breakdown
Explore the cost of this home by adjusting the details. Changes won't be saved.Climate risks
Neighborhood: 39194
Nearby schools
GreatSchools rating
- 3/10Mccoy Elementary SchoolGrades: PK-5Distance: 1.7 mi
- 2/10Bettie E Woolfolk Middle SchoolGrades: 6-8Distance: 1.5 mi
- 4/10Yazoo City High SchoolGrades: 9-12Distance: 1.4 mi
Schools provided by the listing agent
- Elementary: McCoy
- High: Yazoo City
Source: MLS United. This data may not be complete. We recommend contacting the local school district to confirm school assignments for this home.
- $259,3004 bd4 ba3.8k sqft811 S Sunset Dr, Yazoo City, MS 39194Off Market

- $191,700-- bd1 ba2.7k sqft1840 Crestview Dr, Yazoo City, MS 39194Off Market
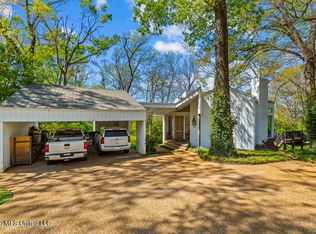
- $349,5005 bd4 ba4k sqft825 Crestview Dr, Yazoo City, MS 39194For Sale
- $261,5004 bd3 ba4.1k sqft872 Crestview Dr, Yazoo City, MS 39194Off Market
- $236,9003 bd2 ba2.8k sqft812 S Sunset Dr, Silver City, MS 39194Off Market
- $173,400-- bd1 ba2.2k sqft862 Crestview Dr, Yazoo City, MS 39194Off Market
- $245,100-- bd1 ba4.7k sqft772 S Sunset Dr, Yazoo City, MS 39194Off Market
- $223,300-- bd1 ba4.8k sqft754 S Sunset Dr, Yazoo City, MS 39194Off Market
A local agent can set up tours, give advice and negotiate with sellers.
Similar homes
- $225,0006 bd4 ba3.2k sqft62 Russ Carter Ln, Yazoo City, MS 39194For Sale
 MLS ID #4158434, Hope R Ables, Ables Land and Homes LLC. MLS United
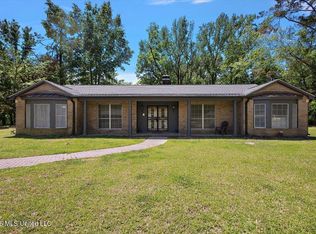
 - $229,9004 bd3 ba2.6k sqft922 Belle Air Cir, Yazoo City, MS 39194For Sale
 MLS ID #4145742, Sheila Simmons, Maselle & Associates Inc. MLS United
 - $--4 bd2 ba1.9k sqft747 E Madison St, Yazoo City, MS 39194Auction
 Auction.com 1
 - $187,0003 bd2 ba1.9k sqft770 Highland Dr, Yazoo City, MS 39194For Sale
 MLS ID #4149777, Graham Helton, A P Land & Home LLC. MLS United
 - $144,9002 bd2 ba2k sqft509 Glendale Dr, Yazoo City, MS 39194For SaleMLS ID #4157993, Jonathan Minerick, APAUS INC DBA HOMECOIN.COM. MLS United
- $299,5003 bd2 ba2.9k sqft1815 Old Benton Rd, Yazoo City, MS 39194For SaleMLS ID #4148028, Shane Saxton, Hopper Properties. MLS United
- $175,0003 bd2 ba1.7k sqft1715 Hood Dr, Yazoo City, MS 39194For SaleMLS ID #4154114, Melanie Starnes, SmallTown Hunting Properties & Real Estate. MLS United
- $288,0004 bd4 ba2.2k sqft4345 Lake City Rd, Yazoo City, MS 39194For SaleMLS ID #4123132, William L Fouche, SmallTown Hunting Properties & Real Estate. MLS United
- $225,0004 bd2 ba1.8k sqft9107 Myrleville Rd, Benton, MS 39039For SaleMLS ID #4158003, Dawn M Street, Buck Commander. MLS United
- $305,0003 bd2 ba1.8k sqft162 Shoemake Rd, Yazoo City, MS 39194For SaleMLS ID #4155200, Kristy Ingold, Buck Commander. MLS United
- $175,0003 bd4 ba1.9k sqft13900 Eagle Bend Rd, Yazoo City, MS 39194For SaleMLS ID #4154920, Yolanda Knight, Keller Williams. MLS United
- $212,0003 bd2 ba2.3k sqft5219 State Highway 149, Louise, MS 39097For SaleMLS ID #4141923, Alonzo Edwards, Edwards Realty Co.. MLS United
- $250,0006 bd3 ba1.9k sqft219 Bungalow Ln, Tchula, MS 39169For SaleMLS ID #4145558, Mike Brown, Buck Commander. MLS United
- $269,0003 bd3 ba2.6k sqft11853 Ebenezer Coxburg Rd, Lexington, MS 39095For SaleMLS ID #4149225, Dave Shipp, Prime Properties of MS, LLC. MLS United
- $140,0003 bd2 ba1.5k sqft647 Irwin Rd, Bentonia, MS 39040For SaleMLS ID #4153497, Yarby Anderson, NextHome Realty Experience. MLS United
