Skip main navigation
Off market
  • Price Unknown

    806 Dynasty St, Ottawa, ON K4A 5L2

    3beds
    4baths
    Residential
    Built in 2021
    1,794 Square Feet Lot
    $-- Zestimate®
    C$--/sqft
    C$2,987 Estimated rent

    Home value

    Not available

    Estimated sales range

    Not available

    Not available

    Loading
    Loading...

    Owner options

    List your home for rent

    C$2,987/mo

    Rent Zestimate®

    Find your next renter with Zillow Rental Manager. Plus, with online applications, you can quickly screen prospective tenants – for free.

    Learn more

    C$2,987/mo

    Rent Zestimate®

    Refinance and save

    Refinancing to a lower rate could help reduce your monthly payments and save thousands over the life of the loan.

    See today's rates

    Explore your selling options

    Work with a Zillow partner agent

    Leverage their expertise and Zillow's premium Showcase listings to get your home seen by more buyers.

    Get started

    List with your own agent

    Get your home in front of millions of buyers by listing it on Zillow.

    Learn how to do it

    Sell it yourself

    Take full control of how buyers see your home on Zillow by listing For Sale by Owner (FSBO).

    List your home

    What's special

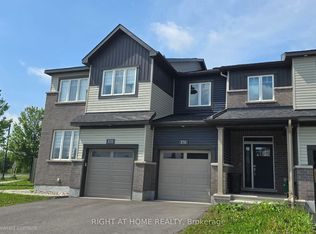
    Close to shopsSleek modern finishesTons of natural lightAttached garageLarge primary suiteGas fireplaceHigh ceilings


    Prepare to fall in love with this stylish and stunning newly built townhome located in a family oriented neighbourhood! Sleek modern finishes, open concept, tons of natural light, 3 spacious bedrooms and 4 bathrooms, attached garage with inside access. Welcoming foyer with high ceilings opens to bright, spacious main level where separate dining & living areas with gas fireplace allows for convenient entertaining. Gleaming Harwood and laminate floors throughout the house - No carpet anywhere! The kitchen features extended granite island with breakfast bar, stainless steel appliances, lots of cabinets & patio doors leading to back porch. Upper level features large primary suite with spacious W-I-C & 4PC ensuite. Two additional bedrooms with generous closets and the main bathroom with granite countertops. Finished lower level family room perfect for entertainment. Steps to Aquaview Park and close to shops, schools, restaurants, transit & parks!

    This property is off market, which means it's not currently listed for sale or rent on Zillow. This may be different from what's available on other websites or public sources.
    Facts & features

    Interior

    Bedrooms & bathrooms
    • Bedrooms: 3
    • Bathrooms: 4
    Heating
    • Forced air, Gas
    Cooling
    • Central
    Appliances
    • Included: Dishwasher, Dryer, Refrigerator, Washer
    Features
    • Flooring: Tile, Hardwood
    • Has fireplace: Yes

    Property

    Parking
    • Total spaces: 1
    Features
    • Exterior features: Stone
    Lot
    • Size: 1,794 Square Feet
    Details
    • Parcel number: 145258321
    • Zoning description: Residential

    Construction

    Type & style
    • Home type: SingleFamily
    • Property subtype: Residential
    Condition
    • Year built: 2021

    Community & HOA

    Location
    • Region: Ottawa

    Price history

    Price history is unavailable.

    Public tax history

    Tax history is unavailable.

    Neighborhood: K4A

    Nearby schools

    GreatSchools rating

    No schools nearby

    We couldn't find any schools near this home.