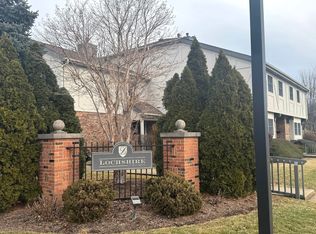
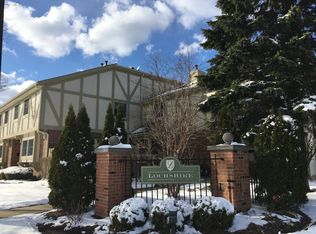
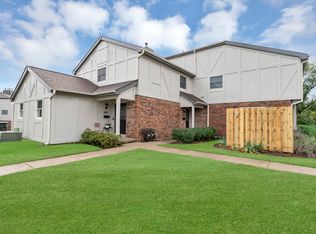
Welcome to your new Barrington home in the very desirable Lochshire community and located with great views of Bakers lake, a natures paradise. This largest unit features fully updated baths and gorgeous kitchen you will fall in love with, Granite counters brand new cabinets & top of the line appliances. Upstairs features 2 large bedrooms and a master with huge walk in closet and a fully renovated bath. Lower level/basement has finished with large recreation room. Everything is newer - ejector pump - sump pump - furnace & A/C. Also located in award winning Barrington school district. This home is perfect in every way and has been meticulously maintained. Don't miss this one just move in and enjoy, set up your viewing today.
Closed
$349,900
806 E Hillside Ave Unit 0, Barrington, IL 60010
2beds
1,521sqft
Townhouse, Single Family Residence
Built in 2005
3.55 Acres Lot
$379,700 Zestimate®
$230/sqft
$2,511 Estimated rent
Home value
$379,700
$338,000 - $425,000
$2,511/mo
Zestimate® history
Owner options
List your home for rent
$2,511/mo
Rent Zestimate®
Find your next renter with Zillow Rental Manager. Plus, with online applications, you can quickly screen prospective tenants – for free.
$2,511/mo
Rent Zestimate®
Refinance and save
$2,913/mo
Est. payment
Refinancing to a lower rate could help reduce your monthly payments and save thousands over the life of the loan.
$2,913/mo
Est. payment
Explore your selling options
Work with a Zillow partner agent
Leverage their expertise and Zillow's premium Showcase listings to get your home seen by more buyers.
Get startedList with your own agent
Get your home in front of millions of buyers by listing it on Zillow.
Learn how to do itSell it yourself
Take full control of how buyers see your home on Zillow by listing For Sale by Owner (FSBO).
List your homeWhat's special
Zillow last checked:
Listing updated:
Listed by:
Gregg Swanson 847-438-6200,
RE/MAX Suburban
Bought with:
Jack Sanderson
Baird & Warner
Source: MRED as distributed by MLS GRID,MLS#: 12087274
Facts & features
Interior
Bedrooms & bathrooms
- Bedrooms: 2
- Bathrooms: 2
- Full bathrooms: 1
- 1/2 bathrooms: 1
Rooms
- Room types: Foyer
Primary bedroom
- Features: Flooring (Carpet)
- Level: Second
- Area: 182 Square Feet
- Dimensions: 14X13
Bedroom 2
- Features: Flooring (Carpet)
- Level: Second
- Area: 154 Square Feet
- Dimensions: 14X11
Dining room
- Features: Flooring (Carpet)
- Level: Main
- Area: 112 Square Feet
- Dimensions: 14X8
Family room
- Features: Flooring (Carpet)
- Level: Lower
- Area: 289 Square Feet
- Dimensions: 17X17
Foyer
- Features: Flooring (Carpet)
- Level: Main
- Area: 20 Square Feet
- Dimensions: 5X4
Kitchen
- Features: Flooring (Ceramic Tile)
- Level: Main
- Area: 104 Square Feet
- Dimensions: 13X8
Laundry
- Level: Lower
- Area: 120 Square Feet
- Dimensions: 10X12
Living room
- Features: Flooring (Carpet)
- Level: Main
- Area: 288 Square Feet
- Dimensions: 18X16
Heating
- Natural Gas, Forced Air
Cooling
- Central Air
Appliances
- Included: Range, Dishwasher, Refrigerator
Features
- Basement: Finished,Full
Interior area
- Total structure area: 0
- Total interior livable area: 1,521 sqft
Property
Parking
- Total spaces: 1
- Parking features: Asphalt, Garage Door Opener, On Site, Attached, Garage
- Attached garage spaces: 1
- Has uncovered spaces: Yes
Accessibility
- Accessibility features: No Disability Access
Features
- Patio & porch: Patio
- On waterfront: Yes
Lot
- Size: 3.55 Acres
- Dimensions: 393X393
Details
- Parcel number: 01012190031016
- Special conditions: None
- Other equipment: TV-Cable
Construction
Type & style
- Home type: Townhouse
- Property subtype: Townhouse, Single Family Residence
Materials
- Brick, Cedar
Condition
- New construction: No
- Year built: 2005
Details
- Builder model: GRANDSHIRE
Utilities & green energy
- Sewer: Public Sewer
- Water: Public
Community & HOA
HOA
- Has HOA: Yes
- Amenities included: None
- Services included: Parking, Insurance, Exterior Maintenance, Lawn Care, Snow Removal
- HOA fee: $418 monthly
Location
- Region: Barrington
Financial & listing details
- Price per square foot: $230/sqft
- Annual tax amount: $2,549
- Date on market: 1/21/2025
- Listing terms: Conventional
- Ownership: Fee Simple
Price history
| Date | Event | Price |
|---|---|---|
| 2/25/2025 | Sold | $349,900$230/sqft |
Source:  MRED as distributed by MLS GRID #12087274 Report a problem MRED as distributed by MLS GRID #12087274 Report a problem | ||
| 2/6/2025 | Pending sale | $349,900$230/sqft |
Source: MRED as distributed by MLS GRID #12087274 Report a problem | ||
| 1/21/2025 | Contingent | $349,900$230/sqft |
Source: MRED as distributed by MLS GRID #12087274 Report a problem | ||
| 1/21/2025 | Listed for sale | $349,900$230/sqft |
Source: MRED as distributed by MLS GRID #12087274 Report a problem | ||
| 6/20/2024 | Listing removed | -- |
Source: MRED as distributed by MLS GRID #12087274 Report a problem | ||
| 6/18/2024 | Listed for sale | $349,900$230/sqft |
Source: MRED as distributed by MLS GRID #12087274 Report a problem | ||
| 6/17/2024 | Listing removed | -- |
Source: MRED as distributed by MLS GRID #12067384 Report a problem | ||
| 5/28/2024 | Listed for sale | $349,900$230/sqft |
Source: MRED as distributed by MLS GRID #12067384 Report a problem | ||
Public tax history
Tax history is unavailable.
Neighborhood: 60010
Nearby homes
- $226,5001 bd1 ba-- sqft822 E Hillside Ave, Barrington, IL 60010Sold
- $297,2002 bd3 ba1.1k sqft810 E Hillside Ave, Barrington, IL 60010Off Market

- $190,3001 bd1 ba700 sqft808 E Hillside Ave, Barrington, IL 60010Off Market
- $190,0001 bd1 ba429 sqft862 Bristol Dr, Barrington, IL 60010Sold
- $166,0001 bd1 ba975 sqft882 Bristol Dr, Barrington, IL 60010Sold
- $228,7001 bd-- ba10k sqft202 Queens Cv, Barrington, IL 60010Off Market
- $282,5002 bd2 ba10k sqft830 E Hillside Ave, Barrington, IL 60010Sold
- $350,0002 bd3 ba1.7k sqft884 Bristol Dr UNIT 0, Barrington, IL 60010For Sale
- $325,0002 bd2 ba1.5k sqft890 Bristol Dr #0, Barrington, IL 60010Sold
Nearby schools
GreatSchools rating
- 8/10Grove Avenue Elementary SchoolGrades: K-5Distance: 0.6 mi
- 7/10Barrington Middle School StationGrades: 6-8Distance: 0.4 mi
- 10/10Barrington High SchoolGrades: 9-12Distance: 1.4 mi
Schools provided by the listing agent
- Elementary: Grove Avenue Elementary School
- Middle: Arnett C Lines Elementary School
- High: Barrington High School
- District: 220
Source: MRED as distributed by MLS GRID. This data may not be complete. We recommend contacting the local school district to confirm school assignments for this home.
Get a cash offer in 3 minutes
Find out how much your home could sell for in as little as 3 minutes with a no-obligation cash offer.
Estimated market value
$379,700
Get a cash offer in 3 minutes
Find out how much your home could sell for in as little as 3 minutes with a no-obligation cash offer.
Estimated market value
$379,700
- Illinois
- Cook County
- Barrington
- 60010
- 806 E Hillside Ave Unit 0
Nearby cities
Nearby zip codes
Other Barrington Topics
