Wonderful country setting featuring 4 beautiful cleared acres w/stocked pond, a 2014 custom home featuring 3 bedrooms, 3 bathrooms and 3 car garage PLUS office. Step into the chefs dream kitchen featuring granite counter tops, floor to ceiling cabinetry, island, breakfast bar, stainless steel appliances including a gas stove, large pantry. Living room has plenty of natural lighting, vaulted ceilings and a wood burning fireplace. Main bedroom is spacious with trayed ceilings and a walk-in closet, bathroom features soaking tub, walk-in shower, and second large walk-in closet, double vanities. Additional bedrooms are nice sized with good sized closets. Custom blinds throughout, real hardwood flooring, built-in shelving, plus formal dining for entertaining during the holidays. Breezeway off the kitchen leading into the side entry 3 car garage w/floored attic for extra storage and an attached "ManCave" or "She Shed". The sparkling in-ground pool has easy access with a beach entry into the water. The pool is surrounded by decorative iron fencing & flagstone accents allowing various seating areas for family gatherings & entertaining. Summer is right around the corner, this will be the place to be. This place is a MUST SEE. It has it all!!! Bring the fishing poles and bathing suites.... Call today to schedule your private showing.
Sold
Price Unknown
806 N Jarvis St, Troup, TX 75789
3beds
2,150sqft
Single Family Residence
Built in 2014
-- sqft lot
$473,300 Zestimate®
$--/sqft
$2,593 Estimated rent
Home value
$473,300
$450,000 - $497,000
$2,593/mo
Zestimate® history
Owner options
List your home for rent
$2,593/mo
Rent Zestimate®
Find your next renter with Zillow Rental Manager. Plus, with online applications, you can quickly screen prospective tenants – for free.
$2,593/mo
Rent Zestimate®
Refinance and save
Refinancing to a lower rate could help reduce your monthly payments and save thousands over the life of the loan.
Explore your selling options
Work with a Zillow partner agent
Leverage their expertise and Zillow's premium Showcase listings to get your home seen by more buyers.
Get startedList with your own agent
Get your home in front of millions of buyers by listing it on Zillow.
Learn how to do itSell it yourself
Take full control of how buyers see your home on Zillow by listing For Sale by Owner (FSBO).
List your homeWhat's special
Zillow last checked:
Listing updated:
Listed by:
Toni Scott 903-360-5477,
Century 21 First Group - Lindale
Bought with:
Toni Scott, TREC# 0658229
Source: GTARMLS,MLS#: 24008947
Facts & features
Interior
Bedrooms & bathrooms
- Bedrooms: 3
- Bathrooms: 3
- Full bathrooms: 3
Rooms
- Room types: Office, Utility Room
Bedroom
- Features: Other/See Remarks
Bathroom
- Features: Shower and Tub, Shower/Tub, Walk-In Closet(s)
Dining room
- Features: Separate Formal Dining
Heating
- Central/Gas
Cooling
- Central Electric
Appliances
- Included: Range/Oven-Gas
Features
- Ceiling Fan(s), Vaulted Ceiling(s), Pantry, Kitchen Island
- Windows: Blinds
- Number of fireplaces: 1
- Fireplace features: One Wood Burning
Interior area
- Total structure area: 2,150
- Total interior livable area: 2,150 sqft
Property
Parking
- Total spaces: 3
- Parking features: Garage
- Garage spaces: 3
Features
- Levels: One
- Stories: 1
- Patio & porch: Patio Open, Patio Covered
- Exterior features: Gutter(s)
- Pool features: In Ground
- Fencing: Other/See Remarks
Details
- Additional structures: Storage
- Parcel number: 168010000000003000
- Special conditions: None
Construction
Type & style
- Home type: SingleFamily
- Property subtype: Single Family Residence
Materials
- Stone, Siding
- Foundation: Pillar/Post/Pier
- Roof: Aluminum/Metal
Condition
- Year built: 2014
Community & HOA
Location
- Region: Troup
Financial & listing details
- Tax assessed value: $503,634
- Annual tax amount: $5,252
- Date on market: 9/17/2025
- Listing terms: Conventional,FHA,Cash
Price history
| Date | Event | Price |
|---|---|---|
| 9/6/2024 | Sold | -- |
Source:  GTARMLS #24008947 Report a problem GTARMLS #24008947 Report a problem | ||
| 8/9/2024 | Pending sale | $450,000$209/sqft |
Source: GTARMLS #24008947 Report a problem | ||
| 7/13/2024 | Price change | $450,000-6.3%$209/sqft |
Source: GTARMLS #24008947 Report a problem | ||
| 7/10/2024 | Price change | $480,000-1%$223/sqft |
Source: GTARMLS #24008947 Report a problem | ||
| 6/27/2024 | Listed for sale | $485,000$226/sqft |
Source: GTARMLS #24005058 Report a problem | ||
| 5/21/2024 | Contingent | $485,000$226/sqft |
Source: GTARMLS #24005058 Report a problem | ||
| 5/14/2024 | Listed for sale | $485,000-2.8%$226/sqft |
Source: GTARMLS #24005058 Report a problem | ||
| 4/24/2024 | Contingent | $499,000$232/sqft |
Source: GTARMLS #24005058 Report a problem | ||
| 4/12/2024 | Listed for sale | $499,000+49.2%$232/sqft |
Source: GTARMLS #24005058 Report a problem | ||
| 8/9/2018 | Sold | -- |
Source: GTARMLS #10095715 Report a problem | ||
| 7/6/2018 | Price change | $334,500-1.3%$156/sqft |
Source: Coldwell Banker Residential Brokerage - Whitehouse #10095715 Report a problem | ||
| 6/5/2018 | Listed for sale | $339,000-0.1%$158/sqft |
Source: Coldwell Banker Residential Brokerage - Whs #10095715 Report a problem | ||
| 12/29/2016 | Listing removed | $339,500$158/sqft |
Source: Coldwell Banker Residential Brokerage - Whitehouse #10073539 Report a problem | ||
| 10/3/2016 | Listed for sale | $339,500$158/sqft |
Source: Coldwell Banker Residential Brokerage - Whitehouse #10073539 Report a problem | ||
Public tax history
| Year | Property taxes | Tax assessment |
|---|---|---|
| 2024 | $6,167 +17.4% | $503,634 +13.6% |
| 2023 | $5,252 -15.5% | $443,145 +43.3% |
| 2022 | $6,217 -10.2% | $309,270 +2.3% |
| 2021 | $6,920 -0.7% | $302,170 |
| 2020 | $6,972 -5% | $302,170 -1.8% |
| 2019 | $7,339 -2.7% | $307,849 +5.3% |
| 2018 | $7,542 +6.4% | $292,451 +5.1% |
| 2017 | $7,086 +6.7% | $278,165 +4.5% |
| 2016 | $6,641 +128.1% | $266,214 +2.4% |
| 2015 | $2,911 | $259,932 |
| 2014 | $2,911 +839.3% | -- |
| 2013 | $310 +4.6% | -- |
| 2012 | $296 -0.5% | -- |
| 2011 | $298 | -- |
| 2010 | -- | $20,372 -42% |
| 2009 | -- | $35,124 +98.7% |
| 2008 | -- | $17,680 |
Find assessor info on the county website
Neighborhood: 75789
Nearby homes
- $--4 bd3 ba2.2k sqft808 N Jarvis St, Troup, TX 75789Sold

- $302,200-- bd3 ba3.3k sqft709 N Jarvis St, Troup, TX 75789Off Market
- $146,20010.306 Acres706 N Jarvis St, Troup, TX 75789Off Market
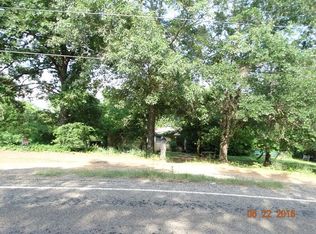
- $23,068-- bd-- ba-- sqft504 County Road 2147, Troup, TX 75789Off Market
- $20,298-- bd-- ba-- sqftC R 2147, Troup, TX 75789Off Market
- $301,3003 bd2 ba1.4k sqft814 N Jarvis St, Troup, TX 75789Off Market
- $--3 bd2 ba1.4k sqft405 W Ross St, Troup, TX 75789Sold
- $3,9109,975 Square FeetN Jarvis St, Troup, TX 75789Off Market
Nearby schools
GreatSchools rating
- 7/10Troup Elementary SchoolGrades: PK-5Distance: 0.5 mi
- 6/10Troup Middle SchoolGrades: 6-8Distance: 0.7 mi
- 7/10Troup High SchoolGrades: 9-12Distance: 0.7 mi
Schools provided by the listing agent
- Elementary: Troup
- Middle: Troup
- High: Troup
Source: GTARMLS. This data may not be complete. We recommend contacting the local school district to confirm school assignments for this home.
- Texas
- Smith County
- Troup
- 75789
- 806 N Jarvis St
Nearby cities
Nearby zip codes
Other Troup Topics
