Skip main navigation
Sold
  • Price Unknown

    808 N Jarvis St, Troup, TX 75789

    4beds
    2,254sqft
    Single Family Residence
    Built in 2006
    3 Acres Lot
    $522,400 Zestimate®
    $--/sqft
    $2,433 Estimated rent

    Home value

    $522,400

    $496,000 - $549,000

    $2,433/mo

    Zestimate® history
    Loading
    Loading...

    Owner options

    List your home for rent

    $2,433/mo

    Rent Zestimate®

    Find your next renter with Zillow Rental Manager. Plus, with online applications, you can quickly screen prospective tenants – for free.

    Learn more

    $2,433/mo

    Rent Zestimate®

    Refinance and save

    Refinancing to a lower rate could help reduce your monthly payments and save thousands over the life of the loan.

    See today's rates

    Explore your selling options

    Work with a Zillow partner agent

    Leverage their expertise and Zillow's premium Showcase listings to get your home seen by more buyers.

    Get started

    List with your own agent

    Get your home in front of millions of buyers by listing it on Zillow.

    Learn how to do it

    Sell it yourself

    Take full control of how buyers see your home on Zillow by listing For Sale by Owner (FSBO).

    List your home

    What's special

    Stainless appliancesCustom details throughoutGranite countertopsFire pit areaTall ceilingsDouble ovensGas cooktop
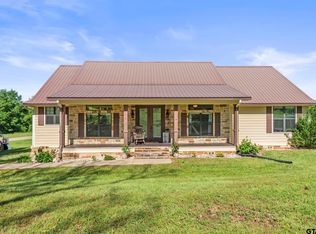
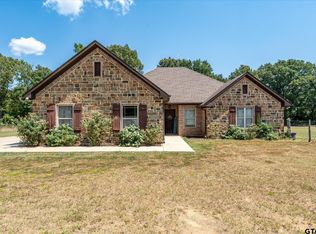
    Set on 3 acres in Troup, this property offers space, function, and features that are hard to find all in one place. With over 2,200 square feet, the home includes 4 bedrooms, 2 bathrooms, and a 2-car garage. Inside, you’re welcomed by tall ceilings and custom details throughout. The kitchen is designed for both everyday living and entertaining, featuring granite countertops, stainless appliances, double ovens, a gas cooktop, and an island, all open to the dining and living area with a fireplace and built-ins. The primary suite provides a comfortable retreat with its own ensuite bath, while the additional bedrooms offer ample space for family or guests. An oversized utility room adds convenience with a sink and extra space for a refrigerator or freezer. Outdoors, the property continues to impress with a pool that is ready for summer days, along with an extended concrete deck and fire pit area. The 30' x 26.5' shop is insulated and equipped with electricity, and sits next to a separate space designed to be a pool house. This additional area already includes a kitchen and bathroom with vanity and toilet, offering endless potential for a guest suite, workout room, or flex space, with a large covered patio overlooking the pool. The backyard is fully fenced with privacy fencing, and recent updates include new bathroom countertops, a new HVAC system, new water heater, newer septic system, added flower beds and fruit trees, and a whitewashed brick exterior that gives the home a fresh, updated look.

    Zillow last checked:

    Listing updated:

    Listed by:

    David Kurtz Cell:903-574-2888,

    Dwell Realty,

    Laura Curbow 903-262-8633

    Bought with:

    NON MEMBER AGENT

    Source: GTARMLS,MLS#: 26005833MLS Logo

    Facts & features

    Interior

    Bedrooms & bathrooms
    • Bedrooms: 4
    • Bathrooms: 3
    • Full bathrooms: 2
    • 1/2 bathrooms: 1
    Rooms
    • Room types: Utility Room, 1 Living Area
    Primary bedroom
    • Features: Master Bedroom Split
    Bathroom
    • Features: Shower and Tub, Shower/Tub, Double Lavatory, Bar
    Kitchen
    • Features: Kitchen/Eating Combo
    Heating
    • Central/Gas
    Cooling
    • Central Electric
    Appliances
    • Included: Dishwasher, Microwave, Refrigerator, Gas Cooktop, Tankless Gas Water Heater
    Features
    • Ceiling Fan(s), Pantry
    • Flooring: Carpet, Concrete
    • Windows: Blinds
    • Number of fireplaces: 1
    • Fireplace features: One Wood Burning, Gas Log
    Interior area
    • Total structure area: 2,254
    • Total interior livable area: 2,254 sqft

    Property

    Parking
    • Total spaces: 2
    • Parking features: Garage Faces Side
    • Garage spaces: 2
    • Has uncovered spaces: Yes
    Features
    • Levels: One
    • Stories: 1
    • Patio & porch: Patio Covered
    • Has private pool: Yes
    • Pool features: Gunite, In Ground, Chlorine
    • Fencing: Wood
    Lot
    • Size: 3 Acres
    Details
    • Additional structures: Workshop
    • Parcel number: 168010000000002000
    • Special conditions: None,As-Is Condition @ Closing

    Construction

    Type & style
    • Home type: SingleFamily
    • Architectural style: Traditional
    • Property subtype: Single Family Residence
    Materials
    • Stone, Stucco
    • Foundation: Slab
    • Roof: Composition
    Condition
    • Year built: 2006

    Utilities & green energy

    • Sewer: Aerobic Septic
    • Water: Public

    Community & HOA

    Community
    • Subdivision: Roblow Shaw
    HOA
    • Has HOA: No
    Location
    • Region: Troup

    Financial & listing details

    • Tax assessed value: $538,387
    • Annual tax amount: $9,288
    • Date on market: 4/24/2026
    • Listing terms: Conventional,FHA,VA Loan,Cash

    Price history

    DateEventPrice
    7/7/2026Sold--
    Source: GTARMLS #26005833 Report a problem
    6/17/2026Pending sale$515,000$228/sqft
    Source: NTREIS #21252347 Report a problem
    6/4/2026Contingent$515,000$228/sqft
    Source: NTREIS #21252347 Report a problem
    6/4/2026Pending sale$515,000$228/sqft
    Source: GTARMLS #26005833 Report a problem
    5/14/2026Price change$515,000-3.7%$228/sqft
    Source: GTARMLS #26005833 Report a problem
    4/24/2026Listed for sale$535,000+18.9%$237/sqft
    Source: GTARMLS #26005833 Report a problem
    9/23/2022Sold--
    Source: GTARMLS #10153421 Report a problem
    8/16/2022Pending sale$450,000$200/sqft
    Source: GTARMLS #10153421 Report a problem
    8/12/2022Listed for sale$450,000$200/sqft
    Source: GTARMLS #10153421 Report a problem
    8/11/2022Pending sale$450,000$200/sqft
    Source: GTARMLS #10153421 Report a problem
    8/11/2022Listed for sale$450,000$200/sqft
    Source: GTARMLS #10153421 Report a problem
    8/9/2022Pending sale$450,000$200/sqft
    Source: GTARMLS #10153421 Report a problem
    8/4/2022Listed for sale$450,000$200/sqft
    Source: GTARMLS #10153421 Report a problem
    7/29/2022Pending sale$450,000$200/sqft
    Source: GTARMLS #10153421 Report a problem
    7/22/2022Listed for sale$450,000-7.2%$200/sqft
    Source: GTARMLS #10153421 Report a problem
    6/3/2022Listing removed--
    Source: Owner Report a problem
    5/6/2022Listed for sale$485,000+5%$215/sqft
    Source: Owner Report a problem
    4/27/2022Listing removed--
    Source: Owner Report a problem
    1/27/2022Listed for sale$462,000$205/sqft
    Source: Owner Report a problem
    12/31/2021Listing removed--
    Source: Owner Report a problem
    12/17/2021Listed for sale$462,000+71.2%$205/sqft
    Source: Owner Report a problem
    7/18/2011Sold--
    Source: Agent Provided Report a problem
    4/6/2011Listed for sale$269,900-6.9%$120/sqft
    Source: RE/MAX Tyler #10009506 Report a problem
    2/9/2011Sold--
    Source: Public Record Report a problem
    9/29/2010Price change$289,900-10.8%$129/sqft
    Source: Choice Properties, Inc. #9991134 Report a problem
    11/26/2009Listed for sale$325,000$144/sqft
    Source: Choice Properties, Inc. #9991134 Report a problem

    Public tax history

    YearProperty taxesTax assessment
    2024$9,239 -2.6%$538,387 +1.5%
    2023$9,481 +24.7%$530,516 +40.4%
    2022$7,602 -2.8%$377,758 +11.1%
    2021$7,820 -1.6%$339,875 -0.9%
    2020$7,951 +1.1%$342,880 +4.3%
    2019$7,860 -13.6%$328,873 -9.9%
    2018$9,095 +8.4%$365,163 +7%
    2017$8,389 +5.7%$341,262 +3.4%
    2016$7,939 +6.8%$329,985 +1.3%
    2015$7,436 $325,679
    2014$7,436 +0.6%--
    2013$7,393 +6%--
    2012$6,974 +1.9%--
    2011$6,842 --
    2010-- $301,012
    2009-- $301,012 +59.2%
    2008-- $189,030
    Find assessor info on the county website

    Neighborhood: 75789

    Nearby schools

    GreatSchools rating
    Schools provided by the listing agent
    • Elementary: Troup
    • Middle: Troup
    • High: Troup

    Source: GTARMLS. This data may not be complete. We recommend contacting the local school district to confirm school assignments for this home.