Beautifully crafted and thoughtfully designed, this gorgeous custom-built home offers the perfect blend of luxury, comfort, and country living on 2 acres in Troup. With 3 spacious bedrooms and 2 beautifully appointed baths, this property provides room to relax, entertain, and enjoy the outdoors. The home showcases a gorgeous stone fireplace and beautiful stained woodwork, thoughtful finishes, a tankless hot water heater, and quality craftsmanship throughout. The spacious owner’s suite is a true retreat, featuring a beautiful tray ceiling and ensuite bath with a luxurious rain-head shower, separate soaking tub, and double closets. The lovely kitchen combines style and functionality with a gas stove, abundant cabinetry, and plenty of workspace. Step outside to an incredible setup for enjoying the acreage. The backyard is fenced for pets, with additional fencing for livestock. A 30x30 shop with a 30/50-amp plug provides excellent space for a workshop, equipment, hobbies, or storage. Spend your evenings on the back porch or gathered around the backyard firepit and enjoy landscape lighting that adds a beautiful touch after sunset. A French drain provides additional functionality while maintaining the beauty of the property. This exceptional property offers the best of East Texas living, with luxury finishes, acreage, room for livestock and pets, and space for all your hobbies and outdoor pursuits.
Pending
Price cut: $10K (10/3)
$339,000
814 N Jarvis St, Troup, TX 75789
3beds
1,459sqft
Single Family Residence
Built in 2017
2.06 Acres Lot
$332,900 Zestimate®
$232/sqft
$-- HOA
What's special
Gorgeous stone fireplaceGas stoveQuality craftsmanship throughoutBackyard firepitPlenty of workspaceLovely kitchenBeautiful stained woodwork
- 55 days
- 308
- 51
Zillow last checked:
Listing updated:
Listed by:
Sandie Dickey Cell:903-714-0487,
Good Realty
Source: GTARMLS,MLS#: 26012223
Facts & features
Interior
Bedrooms & bathrooms
- Bedrooms: 3
- Bathrooms: 2
- Full bathrooms: 2
Bathroom
- Features: Shower and Tub, Shower/Tub, Double Lavatory, Separate Water Closet, Separate Walk-In Closets
Heating
- Central/Electric
Cooling
- Central Electric
Appliances
- Included: Gas Range, Dishwasher, Disposal, Microwave, Tankless Water Heater
Features
- Ceiling Fan, Vaulted Ceiling(s), Pantry
- Flooring: Carpet, Tile, Vinyl
- Windows: Blinds
- Fireplace features: Gas
Interior area
- Total structure area: 1,459
- Total interior livable area: 1,459 sqft
Property
Parking
- Total spaces: 2
- Parking features: Inside Entrance, Workshop in Garage, Concrete
- Garage spaces: 2
Features
- Levels: One
- Stories: 1
- Patio & porch: Porch
- Exterior features: Irrigation System, Rain Gutters, Lighting
- Pool features: None
- Fencing: Barbwire Fence,Chain Link
Lot
- Size: 2.06 Acres
- Features: Irregular Lot
Details
- Additional structures: Workshop
- Parcel number: 168010000000001000
Construction
Type & style
- Home type: SingleFamily
- Architectural style: Traditional
- Property subtype: Single Family Residence
Materials
- Brick
- Foundation: Slab
- Roof: Composition
Condition
- Pre-owned
- Year built: 2017
Utilities & green energy
- Sewer: Aerobic Septic
- Water: Public
- Utilities for property: DSL
Community & HOA
Community
- Security: Security System, Smoke Detector(s)
- Subdivision: Roblow Shaw Addn
HOA
- Has HOA: No
Location
- Region: Troup
Financial & listing details
- Price per square foot: $232/sqft
- Tax assessed value: $295,653
- Annual tax amount: $6,289
- Date on market: 9/1/2026
- Listing terms: Cash,Conventional,FHA,USDA Loan,VA Loan
Estimated market value
$332,900
$316,000 - $350,000
$1,736/mo
Price history
| Date | Event | Price |
|---|---|---|
| 10/13/2026 | Pending sale | $339,000$232/sqft |
Source:  GTARMLS #26012223 Report a problem GTARMLS #26012223 Report a problem | ||
| 10/3/2026 | Price change | $339,000-2.9%$232/sqft |
Source: GTARMLS #26012223 Report a problem | ||
| 9/1/2026 | Listed for sale | $349,000$239/sqft |
Source: GTARMLS #26012223 Report a problem | ||
| 5/17/2017 | Sold | -- |
Source: GTARMLS #10074292 Report a problem | ||
Public tax history
| Year | Property taxes | Tax assessment |
|---|---|---|
| 2024 | $5,533 +2.8% | $295,653 -1.9% |
| 2023 | $5,385 +17% | $301,316 +40.5% |
| 2022 | $4,601 -4.9% | $214,486 +5.8% |
| 2021 | $4,839 -0.7% | $202,775 |
| 2020 | $4,875 +2.7% | $202,775 +5.9% |
| 2019 | $4,748 +113.6% | $191,439 +122.1% |
| 2018 | $2,223 +261.6% | $86,202 +257.2% |
| 2017 | $615 +2.1% | $24,136 |
| 2016 | $602 +121.1% | $24,136 |
| 2015 | $272 | $24,136 |
| 2014 | $272 -0.6% | -- |
| 2013 | $274 +4.6% | -- |
| 2012 | $262 -0.5% | -- |
| 2011 | $263 | -- |
| 2010 | -- | $18,000 |
| 2009 | -- | $18,000 +98.7% |
| 2008 | -- | $9,060 |
Find assessor info on the county website
Monthly payment
Est. payment
Payment breakdown
Explore the cost of this home by adjusting the details. Changes won't be saved.Climate risks
Neighborhood: 75789
Nearby schools
Schools provided by the listing agent
- Elementary: Troup
- Middle: Troup
- High: Troup
Source: GTARMLS. This data may not be complete. We recommend contacting the local school district to confirm school assignments for this home.

Similar homes
- $305,0003 bd2 ba1.6k sqft23151 County Road 2159, Troup, TX 75789For Sale
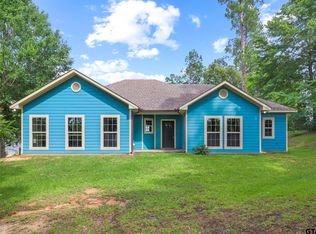 MLS ID #26007339, Wendy Steck, Real Broker, LLC. GTARMLS
 - $335,0003 bd2 ba1.6k sqft912 Lilly Ln, Bullard, TX 75757For Sale
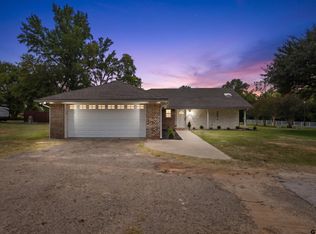 MLS ID #26011055, Karla Hutchinson, Keller Williams Realty-Tyler. GTARMLS
 - $325,0003 bd2 ba1.6k sqft825 County Road 1616, Jacksonville, TX 75766For Sale
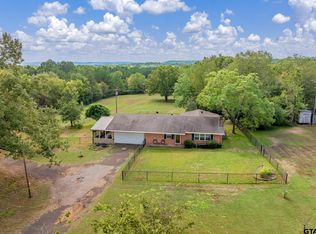 MLS ID #26014150, Brad Newberry, Newberry Real Estate. GTARMLS
 - $230,0003 bd2 ba1.3k sqft107 E Magnolia St, Troup, TX 75789For Sale
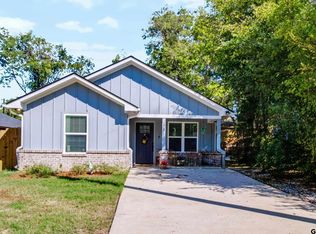 MLS ID #26013797, Jennifer Nichols, Shilling Real Estate Company. GTARMLS
