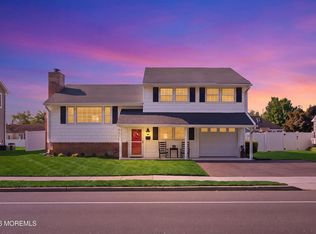
COMING SOON — SHOWINGS BEGIN 9/23! Welcome home to this charming Colonial nestled in the heart of highly sought-after Spring Lake Heights! Full of character and timeless appeal, this inviting 3-bedroom home offers classic details and comfortable everyday living. Start your day with coffee on the covered front porch, then step inside to discover original hardwood floors (beautifully protected beneath the carpeting) and custom built-ins that create a warm, distinctive separation between the dining room and cozy family room. Gather around the gas fireplace, or head to the sunroom at the back of the home—a wonderful spot to unwind while taking in views of the spacious backyard. Outside, there's plenty of room to relax, play, garden, or entertain, plus a detached two-car garage for added convenience. And when it's time for some sand and surf, Spring Lake Beach is just 8 blocks away! Tucked into a welcoming neighborhood with the Community Center and playground nearby, this is the kind of home that makes you want to slow down, settle in, and stay awhile. Charming, well-located, and full of possibilities—this is the Spring Lake Heights home you've been waiting for!
Coming soon
$899,000
806 Prospect Avenue, Spring Lake, NJ 07762
3beds
1,211sqft
Single Family Residence
Built in 1926
7,405 Square Feet Lot
$1,003,300 Zestimate®
$742/sqft
$-- HOA
What's special
- 3 days
- 3,656
- 328
Zillow last checked:
Listing updated:
Listed by:
Katherine Reynolds 908-244-6891,
Salt and Cedar Properties, LLC
Source: MoreMLS,MLS#: 22629524
Facts & features
Interior
Bedrooms & bathrooms
- Bedrooms: 3
- Bathrooms: 2
- Full bathrooms: 1
- 1/2 bathrooms: 1
Heating
- Natural Gas, Forced Air, 2 Zoned Heat
Cooling
- Central Air, 2 Zoned AC
Features
- Flooring: Vinyl, Ceramic Tile
- Basement: Unfinished
- Number of fireplaces: 1
Interior area
- Total structure area: 1,211
- Total interior livable area: 1,211 sqft
Property
Parking
- Total spaces: 2
- Parking features: Asphalt, Driveway
- Garage spaces: 2
- Has uncovered spaces: Yes
Features
- Stories: 2
Lot
- Size: 7,405 Square Feet
- Dimensions: 50 x 150
- Topography: Level
Details
- Parcel number: 4800031000000014
- Zoning description: Residential, Single Family
Construction
Type & style
- Home type: SingleFamily
- Architectural style: Colonial
- Property subtype: Single Family Residence
Condition
- Year built: 1926
Utilities & green energy
- Sewer: Public Sewer
Community & HOA
Community
- Subdivision: None
HOA
- Has HOA: No
Location
- Region: Spring Lake
Financial & listing details
- Price per square foot: $742/sqft
- Tax assessed value: $860,400
- Annual tax amount: $8,000
- Date on market: 9/18/2026
- Inclusions: Stove, Refrigerator, Generator
- Exclusions: Personal Belongings
Estimated market value
$1,003,300
$893,000 - $1.11M
$3,165/mo
Price history
Price history is unavailable.
Public tax history
| Year | Property taxes | Tax assessment |
|---|---|---|
| 2025 | $8,000 +7.2% | $759,700 +7.2% |
| 2024 | $7,464 | $708,800 +1.7% |
| 2023 | -- | $697,200 +27.8% |
| 2022 | -- | $545,600 +13.2% |
| 2021 | $6,507 +7.6% | $482,000 +8.3% |
| 2020 | $6,048 -0.2% | $445,000 +1% |
| 2019 | $6,062 | $440,800 +2.5% |
| 2018 | $6,062 +2.5% | $429,900 +0.4% |
| 2017 | $5,911 +5.6% | $428,200 -0.3% |
| 2016 | $5,598 +8.4% | $429,300 +0.8% |
| 2015 | $5,162 +5.2% | $425,900 +5.7% |
| 2014 | $4,908 +1.8% | $403,000 |
| 2013 | $4,824 +0.1% | $403,000 |
| 2012 | $4,820 +1.7% | $403,000 |
| 2011 | $4,739 +1.1% | $403,000 |
| 2010 | $4,687 +0.9% | $403,000 |
| 2009 | $4,646 | $403,000 |
| 2008 | -- | $403,000 +67% |
| 2007 | -- | $241,300 |
| 2006 | -- | $241,300 |
| 2005 | -- | $241,300 |
| 2003 | -- | $241,300 |
| 2002 | -- | $241,300 +97.3% |
| 2001 | -- | $122,300 |
Find assessor info on the county website
Monthly payment
Est. payment
Payment breakdown
Explore the cost of this home by adjusting the details. Changes won't be saved.Climate risks
Neighborhood: Spring Lake Heights
Nearby schools
Schools provided by the listing agent
- Elementary: Spring Lake Heights
- Middle: Spring Lake Heights
- High: Manasquan
Source: MoreMLS. This data may not be complete. We recommend contacting the local school district to confirm school assignments for this home.
- $1,150,7004 bd3 ba1.6k sqft808 Prospect Ave, Spring Lake, NJ 07762Off Market
- $1,187,0003 bd2 ba1.6k sqft804 Prospect Ave, Spring Lake, NJ 07762Off Market
- $1,424,7003 bd1 ba2.1k sqft810 Prospect Ave, Spring Lake, NJ 07762Off Market
- $863,8003 bd1 ba1k sqft802 Prospect Ave, Spring Lake, NJ 07762Off Market
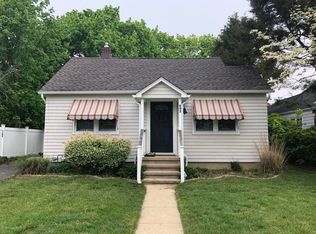
Similar homes
- $869,0003 bd3 ba1.2k sqft303 Cedar Avenue, Manasquan, NJ 08736For Sale
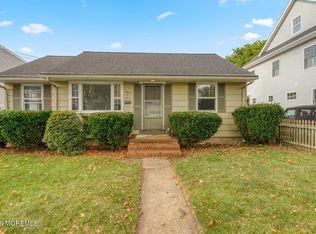
 MLS ID #22629781, Mimi Giacinti, Curran Group Real Estate Services. MoreMLS
 - $999,9992 bd3 ba1.2k sqft7 Waterford Way, Spring Lake Heights, NJ 07762For Sale
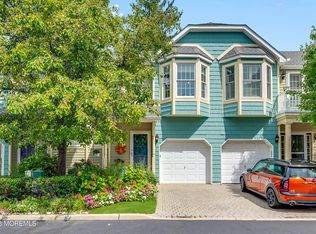 MLS ID #22628080, Kerry Tarigo, Diane Turton, Realtors-Sea Girt. MoreMLS
 - $899,9993 bd3 ba1.7k sqft1628 Water Street, West Belmar, NJ 07719For Sale
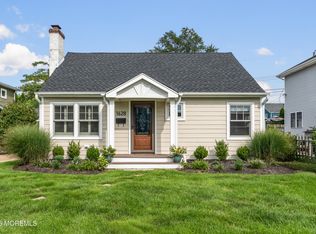 MLS ID #22628813, Mark Gardner, O'Brien Realty, LLC. MoreMLS
 - $800,0003 bd2 ba1.5k sqft1119 Lakewood Road, Manasquan, NJ 08736For Sale
 MLS ID #22629328, Laura Castrillon, Keller Williams Realty Spring Lake. MoreMLS
 - $984,0003 bd2 ba1.3k sqft602 1/2 Newark Avenue, Bradley Beach, NJ 07720For SaleMLS ID #22629629, Domenick De Gennaro, Weichert Realtors-Sea Girt. MoreMLS
- $799,0003 bd1 ba1k sqft2247 Newark Avenue, Manasquan, NJ 08736For SaleMLS ID #22629238, Tyler Hunt, Diane Turton, Realtors-Point Pleasant Boro. MoreMLS
- $1,100,0003 bd3 ba1.6k sqft1105 Glendale Parkway, Spring Lake, NJ 07762For SaleMLS ID #22628303, Rebecca Schlossberg, The Agency One Rock. MoreMLS
- $1,150,0002 bd2 ba1.4k sqft10 Dogwood Court, Spring Lake, NJ 07762For SaleMLS ID #22629197, Michael Bohacik, EXP Realty. MoreMLS
- $999,0003 bd2 ba1k sqft401 B Street, Belmar, NJ 07719For SaleMLS ID #22629319, Edward James Szumski, Berkshire Hathaway HomeServices Fox & Roach - Spring Lake. MoreMLS
- $699,9903 bd1 ba1.1k sqft1034 3rd Avenue, Wall, NJ 07719For SaleMLS ID #22629296, John Meechan, The Gallery Residential Brokerage. MoreMLS
- $695,0003 bd2 ba1.4k sqft1003 4th Avenue, Wall, NJ 07719For SaleMLS ID #22629084, Paul Eagan, C21/ Action Plus Realty. MoreMLS
- $934,9003 bd2 ba1.3k sqft1614 Rogers Court, Wall, NJ 07719For SaleMLS ID #22623722, Bonnie Hogan, Nelson Realtors. MoreMLS
- $990,0003 bd2 ba1.4k sqft504 Union Lane, Brielle, NJ 08730For SaleMLS ID #22627373, Patricia Mayer, Diane Turton, Realtors-Sea Girt. MoreMLS
- $999,0002 bd2 ba1.2k sqft415 Newark Avenue, Point Pleasant Beach, NJ 08742For SaleMLS ID #22628794, Denise Dreyer, Ward Wight Sotheby's International Realty. MoreMLS
- $869,0003 bd1 ba861 sqft3 Hayes Court, Point Pleasant Beach, NJ 08742For SaleMLS ID #22627730, Laura Pallay, Re/Max Instyle. MoreMLS
- $749,9002 bd1 ba964 sqft2024 Loveland Place, Point Pleasant, NJ 08742For SaleMLS ID #22629444, Jamie Paradise, Paradise Real Estate Group. MoreMLS
- $493,0003 bd2 ba1k sqft585 Wayside Road, Neptune Township, NJ 07753For SaleMLS ID #22629657, Vanessa M Gallagher, EXP Realty. MoreMLS
- $589,0004 bd2 ba1.4k sqft117 Taylor Ave, Neptune, NJ 07753For Sale
 MLS ID #2704783R, JENNIFER R. DENIGRIS. All Jersey MLS
