Wow! Let's talk space. Back on the market as buyer did not get their home under contract during contingency! This home features two living areas, two dining areas and large kitchen with an island just to name a few. 3 nice sized bedrooms and two baths. The primary suite offers a soaking jacuzzi tub. Fenced yard and large wrap around deck. City park is across the street for great outings. Walk to town. Buyer, buyers agent to verify taxes, sq foot, and school information.
Show for backups
Price cut: $5K (8/11)
$184,900
806 West St, Stewartsville, MO 64490
3beds
1,781sqft
Single Family Residence
Built in 2000
4,356 Square Feet Lot
$-- Zestimate®
$104/sqft
$-- HOA
What's special
- 62 days |
- 554 |
- 34 |
Zillow last checked:
Listing updated:
Listed by:
Janet Brooks 816-797-5749,
Realty ONE Group Esteem,
Austin Brooks 816-898-3898,
Realty ONE Group Esteem
Source: Heartland MLS as distributed by MLS GRID,MLS#: 2627802
Facts & features
Interior
Bedrooms & bathrooms
- Bedrooms: 3
- Bathrooms: 2
- Full bathrooms: 2
Primary bedroom
- Features: Carpet, Ceiling Fan(s), Walk-In Closet(s)
- Level: Main
Bedroom 2
- Features: Carpet, Walk-In Closet(s)
- Level: Main
Bedroom 3
- Features: Carpet, Ceiling Fan(s)
- Level: Main
Primary bathroom
- Features: Separate Shower And Tub
- Level: Main
Bathroom 2
- Level: Main
Dining room
- Features: Carpet, Ceiling Fan(s)
- Level: Main
Family room
- Features: Carpet, Ceiling Fan(s)
- Level: Main
Kitchen
- Level: Main
Living room
- Features: Carpet, Ceiling Fan(s), Fireplace
- Level: Main
Heating
- Electric
Cooling
- Electric
Appliances
- Included: Dishwasher, Disposal, Dryer, Gas Range, Washer
- Laundry: Main Level
Features
- Ceiling Fan(s), Kitchen Island, Walk-In Closet(s)
- Flooring: Carpet
- Basement: Slab
- Number of fireplaces: 1
- Fireplace features: Family Room, Wood Burning
Interior area
- Total structure area: 1,781
- Total interior livable area: 1,781 sqft
- Finished area above ground: 1,781
- Finished area below ground: 0
Property
Parking
- Parking features: Carport, Off Street
- Has carport: Yes
Features
- Patio & porch: Deck
- Fencing: Wood
Lot
- Size: 4,356 Square Feet
Details
- Parcel number: 466614501603006001000
Construction
Type & style
- Home type: SingleFamily
- Property subtype: Single Family Residence
Materials
- Vinyl Siding
- Roof: Composition
Condition
- Year built: 2000
Utilities & green energy
- Sewer: Public Sewer
- Water: Public
Community & HOA
Community
- Subdivision: Other
HOA
- Has HOA: No
Location
- Region: Stewartsville
Financial & listing details
- Price per square foot: $104/sqft
- Tax assessed value: $78,860
- Annual tax amount: $1,298
- Date on market: 6/23/2026
- Listing terms: Cash,Conventional,FHA,USDA Loan,VA Loan
- Ownership: Private
Estimated market value
Not available
Estimated sales range
Not available
Not available
Price history
| Date | Event | Price |
|---|---|---|
| 8/17/2026 | Contingent | $184,900$104/sqft |
Source:  Heartland MLS as distributed by MLS GRID #2627802 Report a problem Heartland MLS as distributed by MLS GRID #2627802 Report a problem | ||
| 8/11/2026 | Price change | $184,900-2.6%$104/sqft |
Source: Heartland MLS as distributed by MLS GRID #2627802 Report a problem | ||
| 8/6/2026 | Listed for sale | $189,900$107/sqft |
Source: Heartland MLS as distributed by MLS GRID #2627802 Report a problem | ||
| 7/16/2026 | Contingent | $189,900$107/sqft |
Source: Heartland MLS as distributed by MLS GRID #2627802 Report a problem | ||
| 6/24/2026 | Listed for sale | $189,900-2.6%$107/sqft |
Source: Heartland MLS as distributed by MLS GRID #2627802 Report a problem | ||
| 6/24/2026 | Listing removed | $194,900$109/sqft |
Source: Heartland MLS as distributed by MLS GRID #2616231 Report a problem | ||
| 6/5/2026 | Price change | $194,900-2.5%$109/sqft |
Source: Heartland MLS as distributed by MLS GRID #2616231 Report a problem | ||
| 6/2/2026 | Listed for sale | $199,900$112/sqft |
Source: Heartland MLS as distributed by MLS GRID #2616231 Report a problem | ||
| 5/29/2026 | Contingent | $199,900$112/sqft |
Source: Heartland MLS as distributed by MLS GRID #2616231 Report a problem | ||
| 5/7/2026 | Listed for sale | $199,900+42.9%$112/sqft |
Source: Heartland MLS as distributed by MLS GRID #2616231 Report a problem | ||
| 8/15/2024 | Sold | -- |
Source: Heartland MLS as distributed by MLS GRID #2495970 Report a problem | ||
| 7/19/2024 | Pending sale | $139,900$79/sqft |
Source: Heartland MLS as distributed by MLS GRID #2495970 Report a problem | ||
| 7/9/2024 | Price change | $139,900-6.7%$79/sqft |
Source: Heartland MLS as distributed by MLS GRID #2495970 Report a problem | ||
| 6/27/2024 | Listed for sale | $149,900+15.4%$84/sqft |
Source: Heartland MLS as distributed by MLS GRID #2495970 Report a problem | ||
| 7/25/2023 | Listing removed | -- |
Source: Heartland MLS as distributed by MLS GRID #2435034 Report a problem | ||
| 7/6/2023 | Price change | $129,900-7.1%$73/sqft |
Source: Heartland MLS as distributed by MLS GRID #2435034 Report a problem | ||
| 5/13/2023 | Listed for sale | $139,900$79/sqft |
Source: Heartland MLS as distributed by MLS GRID #2435034 Report a problem | ||
Public tax history
| Year | Property taxes | Tax assessment |
|---|---|---|
| 2024 | $1,136 +0.6% | $14,980 |
| 2023 | $1,130 +20.6% | $14,980 +4.6% |
| 2022 | $937 +0.3% | $14,320 |
| 2021 | $933 | $14,320 +1.3% |
| 2020 | -- | $14,130 |
| 2019 | -- | $14,130 |
| 2018 | -- | $14,130 |
| 2017 | -- | $14,130 |
| 2016 | -- | $14,130 |
| 2015 | -- | $14,130 |
| 2012 | -- | $14,130 |
Find assessor info on the county website
Monthly payment
Est. payment
Payment breakdown
Explore the cost of this home by adjusting the details. Changes won't be saved.Climate risks
Neighborhood: 64490
Nearby schools
GreatSchools rating
- 3/10Stewartsville Elementary SchoolGrades: PK-6Distance: 0.2 mi
- 4/10Stewartsville High SchoolGrades: 7-12Distance: 0.2 mi
- $198,3003 bd2 ba1.3k sqft810 West St, Stewartsville, MO 64490Off Market

- $--3 bd2 ba1.4k sqft804 West St, Stewartsville, MO 64490Sold
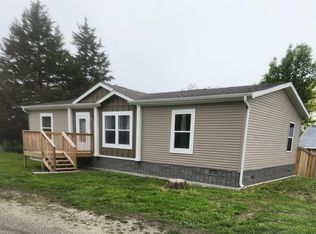
- $72,5001 bd1 ba1.1k sqft207 W 9th St, Stewartsville, MO 64490Off Market
- $108,8002 bd1 ba1.3k sqft801 Clinton St, Stewartsville, MO 64490Off Market
- $279,4004 bd2 ba3.5k sqft902 West St, Stewartsville, MO 64490Off Market
- $93,2002 bd-- ba1.2k sqft704 West St, Stewartsville, MO 64490Off Market
- $88,6002 bd1 ba1.1k sqft211 W 9th St, Stewartsville, MO 64490Off Market
- $129,9002 bd1 ba936 sqft207 W 8th St, Stewartsville, MO 64490Off Market
A local agent can set up tours, give advice and negotiate with sellers.
Similar homes
- $200,0003 bd2 ba2.2k sqft1511 S Oak St, Plattsburg, MO 64477For Sale
 MLS ID #2638294, Laurel DeFreece, DeFreece Real Estate Team, LLC. Heartland MLS as distributed by MLS GRID
 - $210,0004 bd2 ba1.7k sqft3419 Seneca St, Saint Joseph, MO 64507For Sale
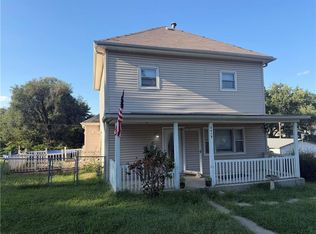 MLS ID #2637994, Said Zouitni, BHHS Stein & Summers Real Estate. Heartland MLS as distributed by MLS GRID
 - $195,0003 bd1 ba1k sqft3509 Jackson St, Saint Joseph, MO 64507For Sale
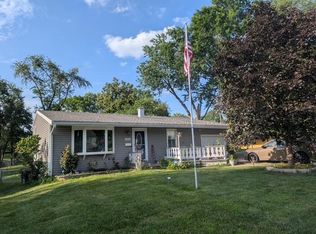 MLS ID #2637603, Kali Maloney, Top Line Realty LLC. Heartland MLS as distributed by MLS GRID
 - $--4 bd1 ba1.5k sqft810 W 3rd St, Cameron, MO 64429Auction
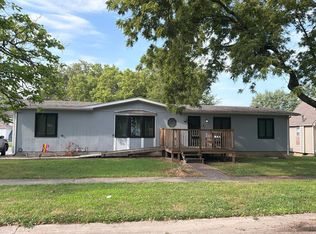 Auction.com 2
 - $179,9003 bd2 ba1.4k sqft2307 Valley Brook Ln, Saint Joseph, MO 64503For SaleMLS ID #2636900, Jennifer Pflugradt, Coldwell Banker General Property. Heartland MLS as distributed by MLS GRID
- $192,9003 bd1 ba1.2k sqft1906 S 22nd St, Saint Joseph, MO 64507For SaleMLS ID #2637964, Sandy BLUM, RE/MAX PROFESSIONALS. Heartland MLS as distributed by MLS GRID
- $179,9003 bd2 ba1.7k sqft2705 Cedar St, Saint Joseph, MO 64503For SaleMLS ID #2635076, Ramseier Group, Keller Williams KC North. Heartland MLS as distributed by MLS GRID
- $199,0003 bd1 ba1.5k sqft507 E Meadow Ln, Saint Joseph, MO 64501For SaleMLS ID #2633616, Brycen Haggard, ReeceNichols-KCN. Heartland MLS as distributed by MLS GRID
- $185,0003 bd2 ba1.9k sqft2701 Se Trl, Saint Joseph, MO 64506For SaleMLS ID #2635188, Travis Martin, BHHS Stein & Summers Real Estate. Heartland MLS as distributed by MLS GRID
- $--3 bd2 ba1.1k sqft603 Valley Dr, Plattsburg, MO 64477AuctionAuction.com 2
- $205,0003 bd2 ba1.6k sqft2111 N 33rd St, Saint Joseph, MO 64506For SaleMLS ID #2626122, Cathy Tully, United Real Estate Kansas City. Heartland MLS as distributed by MLS GRID
- $210,0004 bd2 ba1.7k sqft3419 Seneca St, Saint Joseph, MO 64507For SaleBHHS broker feed
- $--3 bd2 ba1.7k sqft3131 Jennifer Ln, Country Club, MO 64506AuctionAuction.com 2
- $199,9004 bd3 ba2.3k sqft428 N 21st St, Saint Joseph, MO 64501For SaleMLS ID #2637762, Jacob Aylsworth, Coldwell Banker General Property. Heartland MLS as distributed by MLS GRID
- $--3 bd2 ba1k sqft617 Valley St, Lathrop, MO 64465AuctionAuction.com 2
- $189,0003 bd1 ba1.1k sqft1816 S 40th St, Saint Joseph, MO 64507For SaleMLS ID #2622401, Zachary Sweat, BHHS Stein & Summers Real Estate. Heartland MLS as distributed by MLS GRID
- $--3 bd3 ba1.8k sqft2717 Faron St, Saint Joseph, MO 64501AuctionServiceLink Auction
- $205,0003 bd2 ba1.6k sqft2823 Charles St, Saint Joseph, MO 64501For SaleMLS ID #2633646, RJC Team, Keller Williams KC North. Heartland MLS as distributed by MLS GRID
- $182,000-- bd2 ba2.4k sqft206 N Hillcrest St, Maysville, MO 64469For SaleMLS ID #11912794, Dan O'connor, The OConnor Agency - United Country Real Estate. My State MLS
- $195,0003 bd1 ba1k sqft405 Russell St, Lathrop, MO 64465For SaleMLS ID #2630915, Cody Hatheway, Keller Williams KC North. Heartland MLS as distributed by MLS GRID
