Enjoy easy, low-maintenance living in the heart of Blue Bell with this inviting 2-bedroom, 1.5-bath townhome in the desirable Whitpain Hills community and Wissahickon School District. The main level offers a comfortable, functional floor plan enhanced by laminate flooring and plenty of natural light. The spacious living area features a cozy fireplace and flows into the dining area, providing an inviting setting for everyday living and entertaining. The eat-in kitchen offers abundant cabinetry, generous counter and prep space, a convenient breakfast peninsula, stainless steel dishwasher, and a full complement of appliances. A powder room completes the main level. Upstairs, you'll find two generously sized bedrooms with ample closet space along with a well-appointed full hallway bath featuring tile flooring, a modern vanity, and a tub/shower combination with sliding glass doors and a handheld showerhead. The fully finished basement provides valuable additional living space with plenty of flexibility for a family room, recreation area, home office, fitness space, or media room, plus the convenience of a dedicated laundry area. Step outside and enjoy the front deck, perfect for relaxing or enjoying your morning coffee. Residents of Whitpain Hills also enjoy community amenities including a swimming pool and association-maintained common areas. Conveniently situated near shopping, dining, recreation, and major roadways, this Blue Bell townhome combines flexible living space, community amenities, and a highly desirable location—a wonderful opportunity to make it your own.
For sale
Price cut: $39.9K (9/22)
$320,000
806 Whitpain Hls, Blue Bell, PA 19422
2beds
1,770sqft
Townhouse
Built in 1977
653 Square Feet Lot
$-- Zestimate®
$181/sqft
$240/mo HOA
What's special
Cozy fireplaceEat-in kitchenDedicated laundry areaConvenient breakfast peninsulaAbundant cabinetryModern vanityLaminate flooring
- 65 days
- 827
- 58
Zillow last checked:
Listing updated:
Listed by:
Shabana Pathan 484-893-1204,
Keller Williams Northampton 610-867-8888,
Saman S. Chaudhry 610-457-2151,
Keller Williams Northampton
Source: GLVR,MLS#: 782974 Originating MLS: Lehigh Valley MLS
Facts & features
Interior
Bedrooms & bathrooms
- Bedrooms: 2
- Bathrooms: 2
- Full bathrooms: 1
- 1/2 bathrooms: 1
Bedroom
- Level: Second
- Dimensions: 13.00 x 19.00
Bedroom
- Level: Second
- Dimensions: 16.00 x 13.00
Dining room
- Level: First
- Dimensions: 13.00 x 13.00
Family room
- Level: First
- Dimensions: 13.00 x 21.00
Other
- Level: Second
- Dimensions: 9.00 x 5.00
Half bath
- Level: First
- Dimensions: 4.00 x 6.00
Kitchen
- Level: First
- Dimensions: 9.00 x 10.00
Laundry
- Level: Basement
- Dimensions: 5.00 x 30.00
Other
- Level: Basement
- Dimensions: 17.00 x 15.00
Recreation
- Level: Basement
- Dimensions: 13.00 x 15.00
Heating
- Oil
Cooling
- Ceiling Fan(s)
Appliances
- Included: Dryer, Dishwasher, Electric Oven, Electric Range, Electric Water Heater, Microwave, Oil Water Heater, Refrigerator, Washer
- Laundry: Lower Level
Features
- Dining Area, Entrance Foyer, Eat-in Kitchen, Game Room, Family Room Main Level
- Flooring: Carpet, Laminate, Resilient, Tile
- Basement: Full,Partially Finished,Rec/Family Area
- Has fireplace: Yes
- Fireplace features: Family Room
Interior area
- Total interior livable area: 1,770 sqft
- Finished area above ground: 1,320
- Finished area below ground: 450
Property
Parking
- Parking features: No Garage
Features
- Stories: 2
- Patio & porch: Deck
- Exterior features: Deck
- Has view: Yes
- View description: Panoramic
Lot
- Size: 653 Square Feet
- Dimensions: 22 FF
- Features: Flat
Details
- Parcel number: 660006407493
- Zoning: R3
- Special conditions: None
Construction
Type & style
- Home type: Townhouse
- Architectural style: Colonial
- Property subtype: Townhouse
Materials
- Brick, Vinyl Siding
- Roof: Asphalt,Fiberglass
Condition
- Year built: 1977
Utilities & green energy
- Sewer: Public Sewer
- Water: Public
Community & HOA
Community
- Features: Sidewalks
- Subdivision: Not in Development
HOA
- Has HOA: Yes
- HOA fee: $240 monthly
Location
- Region: Blue Bell
Financial & listing details
- Price per square foot: $181/sqft
- Tax assessed value: $82,480
- Annual tax amount: $3,011
- Date on market: 8/21/2026
- Ownership type: Fee Simple
Estimated market value
Not available
Estimated sales range
Not available
$2,994/mo
Price history
| Date | Event | Price |
|---|---|---|
| 10/20/2026 | Listed for sale | $320,000$181/sqft |
Source:  GLVR #782974 Report a problem | ||
| 10/13/2026 | Pending sale | $320,000$181/sqft |
Source: GLVR #782974 Report a problem | ||
| 9/22/2026 | Price change | $320,000-11.1%$181/sqft |
Source: GLVR #782974 Report a problem | ||
| 8/21/2026 | Listed for sale | $359,900+100.1%$203/sqft |
Source: GLVR #782974 Report a problem | ||
| 6/25/2026 | Listing removed | $2,250$1/sqft |
Source: Zillow Rentals Report a problem | ||
| 6/14/2026 | Listed for rent | $2,250+9.8%$1/sqft |
Source: Zillow Rentals Report a problem | ||
| 6/19/2024 | Listing removed | -- |
Source: Zillow Rentals Report a problem | ||
| 6/15/2024 | Listed for rent | $2,050$1/sqft |
Source: Zillow Rentals Report a problem | ||
| 5/21/2024 | Listing removed | -- |
Source: Zillow Rentals Report a problem | ||
| 5/6/2024 | Listed for rent | $2,050+20.6%$1/sqft |
Source: Zillow Rentals Report a problem | ||
| 1/29/2022 | Listing removed | -- |
Source: Zillow Rental Manager Report a problem | ||
| 1/22/2022 | Listed for rent | $1,700+9.7%$1/sqft |
Source: Zillow Rental Manager Report a problem | ||
| 3/24/2021 | Listing removed | -- |
Source: Owner Report a problem | ||
| 4/17/2020 | Listing removed | $1,550$1/sqft |
Source: TurboTenant Report a problem | ||
| 3/18/2020 | Listed for rent | $1,550+3.3%$1/sqft |
Source: Owner Report a problem | ||
| 5/17/2019 | Listing removed | $179,900$102/sqft |
Source: Shanti Realty LLC #PAMC372608 Report a problem | ||
| 5/1/2019 | Listing removed | $1,500$1/sqft |
Source: Shanti Realty LLC #PAMC604290 Report a problem | ||
| 4/16/2019 | Listed for rent | $1,500$1/sqft |
Source: Shanti Realty LLC #PAMC604290 Report a problem | ||
| 3/12/2019 | Price change | $179,900-2.8%$102/sqft |
Source: Shanti Realty LLC #PAMC372608 Report a problem | ||
| 1/23/2019 | Price change | $184,999-2.6%$105/sqft |
Source: Shanti Realty LLC #PAMC372608 Report a problem | ||
| 12/29/2018 | Listed for sale | $189,999-41.2%$107/sqft |
Source: Shanti Realty LLC #PAMC372608 Report a problem | ||
| 11/6/2018 | Sold | $323,322+244%$183/sqft |
Source: Public Record Report a problem | ||
| 8/28/2018 | Listed for sale | -- |
Source: Auction.com Report a problem | ||
| 5/17/2000 | Sold | $94,000$53/sqft |
Source: Public Record Report a problem | ||
Public tax history
| Year | Property taxes | Tax assessment |
|---|---|---|
| 2025 | $2,697 +8% | $82,480 |
| 2024 | $2,497 | $82,480 |
| 2023 | $2,497 +3.6% | $82,480 |
| 2022 | $2,411 +3.1% | $82,480 |
| 2021 | $2,338 +2.6% | $82,480 |
| 2020 | $2,279 +2.1% | $82,480 |
| 2019 | $2,232 +2.2% | $82,480 |
| 2018 | $2,184 +4% | $82,480 |
| 2017 | $2,099 +2.1% | $82,480 |
| 2016 | $2,055 +2.6% | $82,480 |
| 2015 | $2,003 +0% | $82,480 |
| 2014 | $2,002 | $82,480 |
| 2013 | $2,002 | $82,480 |
| 2012 | $2,002 +3.1% | $82,480 |
| 2011 | $1,942 +4.8% | $82,480 |
| 2010 | $1,853 -0.2% | $82,480 |
| 2009 | $1,857 +3.1% | $82,480 |
| 2008 | $1,802 +1.9% | -- |
| 2007 | $1,769 -0.4% | -- |
| 2006 | $1,776 +4.1% | -- |
| 2005 | $1,706 +4.2% | -- |
| 2004 | $1,638 +10% | -- |
| 2003 | $1,489 +3.9% | -- |
| 2002 | $1,433 +4.5% | -- |
| 2000 | $1,371 -1.2% | -- |
| 1999 | $1,388 | -- |
Find assessor info on the county website
Monthly payment
Est. payment
Payment breakdown
Explore the cost of this home by adjusting the details. Changes won't be saved.Climate risks
Neighborhood: 19422
Nearby schools
Schools provided by the listing agent
- Elementary: Stony Creek Elementary School
- Middle: Wissahickon Middle School
- High: Wissahickon Senior High School
- District: Wissahickon
Source: GLVR. This data may not be complete. We recommend contacting the local school district to confirm school assignments for this home.


Similar homes
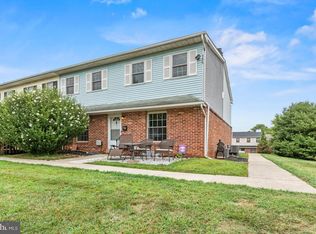
- $325,0002 bd2 ba1k sqftGeorgetown Of Philadelphia, Penllyn, PA 19422For Sale
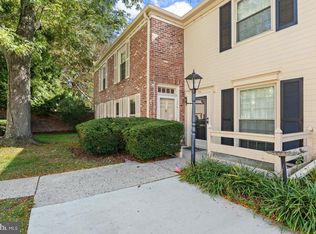
 MLS ID #PAMC2195886, Mary Shaughnessy McGill, Keller Williams Realty Group. Bright MLS
- $405,0002 bd2 ba1.4k sqft640 Marigold Ln, Blue Bell, PA 19422For Sale
 MLS ID #PAMC2197162, Ms. Patricia Pezick, BHHS Fox & Roach-Blue Bell. Bright MLS
- $299,9003 bd2 ba1.6k sqft203 Francis Ave, East Norriton, PA 19401For Sale
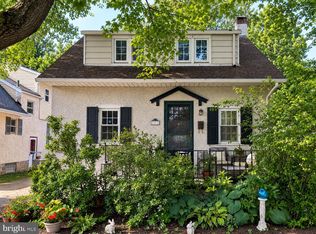 MLS ID #PAMC2193090, Mikey Lebron, EXP Realty, LLC. Bright MLS
- $330,0004 bd3 ba2.2k sqft625 Chain St, Norristown, PA 19401For Sale
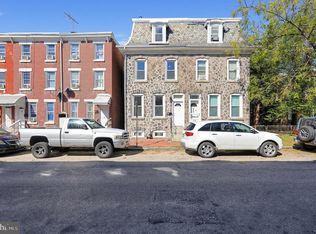 MLS ID #PAMC2198152, Michael Grodanz, Entourage Elite Real Estate-Conshohocken. Bright MLS
- $360,0003 bd2 ba1.6k sqft2473 Fieldcrest Ave, Norristown, PA 19403For SaleMLS ID #PAMC2197554, Allison Carbone, Keller Williams Realty Group. Bright MLS
- $440,0003 bd3 ba1.4k sqft25 Yorktown Ct, Blue Bell, PA 19422For SaleMLS ID #PAMC2197508, Jen Evankovich, Continental Realty Co., Inc.. Bright MLS
- $279,0002 bd2 ba1k sqftChatham Village Of Towamencin, Lansdale, PA 19446For SaleMLS ID #PAMC2197156, Greg Linberg, HomeSmart Nexus Realty Group - Blue Bell. Bright MLS
- $299,9003 bd1 ba1.2k sqft1721 Powell St, Norristown, PA 19401For SaleMLS ID #PAMC2197672, Mariel Gniewoz, Keller Williams Real Estate-Montgomeryville. Bright MLS
- $279,9003 bd2 ba1.6k sqft412 W Freedley St, Norristown, PA 19401For SaleMLS ID #PAMC2197796, Jim Stachelek, RE/MAX Reliance. Bright MLS
- $415,0003 bd3 ba1.4k sqft29 Barclay Ct Building 204-U-29, Blue Bell, PA 19422For SaleMLS ID #PAMC2189042, Ben Friggle, Keller Williams Real Estate-Montgomeryville. Bright MLS
- $275,0002 bd2 ba1k sqftChatham Village Of Towamencin, Lansdale, PA 19446For SaleMLS ID #PAMC2193374, Joe Farzetta, BHHS Fox & Roach-Doylestown. Bright MLS
- $400,0003 bd3 ba2k sqft43 Essex Ct, Norristown, PA 19403For SaleMLS ID #PAMC2198226, Michael Stopyra, Springer Realty Group. Bright MLS
- $319,0005 bd2 ba2.3k sqft105 W Wood St, Norristown, PA 19401For SaleMLS ID #PAMC2195442, George Korkus Jr, Nicholas A Salamone. Bright MLS
- $305,0004 bd2 ba1.8k sqft232 E Jacoby St, Norristown, PA 19401For SaleMLS ID #PAMC2194020, Deidre Corley-Avery, Keller Williams Realty Group. Bright MLS
- $410,0003 bd2 ba1.6k sqft711 Green St, Lansdale, PA 19446For SaleMLS ID #PAMC2198588, Tom McGovern, First Heritage Realty Alliance, LLC. Bright MLS
- $315,0003 bd2 ba1.2k sqft1729 N Hills Dr, Norristown, PA 19401For SaleMLS ID #PAMC2195484, Samantha Vasaturo, Coldwell Banker Realty. Bright MLS
- $310,0002 bd2 ba1k sqftPlymouth Hills, Plymouth Meeting, PA 19462For SaleMLS ID #PAMC2183892, Lydia Hayward, Coldwell Banker Realty. Bright MLS
- $325,0004 bd2 ba2.5k sqft1447 Powell St, Norristown, PA 19401For SaleMLS ID #PAMC2195266, Marcus Howell, Realty One Group Restore - Collegeville. Bright MLS
