Welcome to 8060 E Newburg Rd in Durand! This beautifully updated 3-bedroom home has been completely updated since 2020 and offers a bright, open floor plan with thoughtful touches throughout. The primary bedroom features an attached dresser and a space-saving closet design, while the updated kitchen and bathroom, new fixtures, and fresh updates throughout create a comfortable, move-in-ready feel. Major improvements include a new furnace and A/C in 2025 and a newer septic field. Outside, enjoy the back deck, beautiful landscaping, cedar garden beds, and a greenhouse. The property also offers a new insulated 14x20 shed with electricity built in 2023, plus an additional 10x10 shed for extra storage. A new paver front walkway and mailbox add to the home's curb appeal. With extensive updates, functional outdoor spaces, and plenty of storage, this home is ready to enjoy!
Accepting backups
$220,000
8060 E Newburg Rd, Durand, MI 48429
3beds
1,212sqft
Single Family Residence
Built in 1954
1 Acres Lot
$221,200 Zestimate®
$182/sqft
$-- HOA
What's special
Beautiful landscapingThoughtful touches throughoutCedar garden bedsNew fixturesNew paver front walkwayBack deckBright open floor plan
- 20 days
- 672
- 64
Zillow last checked:
Listing updated:
Listed by:
Morgan Meredith 517-505-1422,
Keller Williams Realty Lansing 517-853-1200
Source: Greater Lansing AOR,MLS#: 299787
Facts & features
Interior
Bedrooms & bathrooms
- Bedrooms: 3
- Bathrooms: 1
- Full bathrooms: 1
Primary bedroom
- Level: First
- Area: 144 Square Feet
- Dimensions: 12 x 12
Bedroom 2
- Level: First
- Area: 121 Square Feet
- Dimensions: 11 x 11
Bedroom 3
- Level: First
- Area: 100 Square Feet
- Dimensions: 10 x 10
Dining room
- Level: First
- Area: 96 Square Feet
- Dimensions: 12 x 8
Kitchen
- Level: First
- Area: 144 Square Feet
- Dimensions: 12 x 12
Laundry
- Level: First
- Area: 96 Square Feet
- Dimensions: 12 x 8
Living room
- Level: First
- Area: 224 Square Feet
- Dimensions: 16 x 14
Heating
- Forced Air, Natural Gas
Cooling
- Central Air
Appliances
- Included: Dishwasher, Oven, Range, Water Heater
- Laundry: Laundry Room, Main Level
Features
- Built-in Features, Ceiling Fan(s), Double Vanity, Eat-in Kitchen, Open Floorplan, Primary Downstairs, Stone Counters, Storage
- Flooring: Carpet
- Basement: Crawl Space
Interior area
- Total structure area: 1,212
- Total interior livable area: 1,212 sqft
- Finished area above ground: 1,212
- Finished area below ground: 0
Property
Parking
- Total spaces: 1
- Parking features: Attached, Driveway, Garage
- Attached garage spaces: 1
- Has uncovered spaces: Yes
Features
- Levels: One
- Stories: 1
- Patio & porch: Covered, Deck, Front Porch, Porch
- Exterior features: Rain Gutters
- Pool features: None
- Spa features: None
- Has view: Yes
- View description: Rural
Lot
- Size: 1 Acres
- Dimensions: 140 x 288
- Features: Back Yard, Few Trees, Front Yard, Landscaped, Open Lot, Private, Rectangular Lot
Details
- Additional structures: Poultry Coop, Shed(s)
- Foundation area: 0
- Parcel number: 7801221100009
- Zoning description: Zoning
Construction
Type & style
- Home type: SingleFamily
- Architectural style: Ranch
- Property subtype: Single Family Residence
Materials
- Vinyl Siding
- Roof: Shingle
Condition
- Updated/Remodeled
- New construction: No
- Year built: 1954
Utilities & green energy
- Sewer: Septic Tank
- Water: Well
Community & HOA
Community
- Subdivision: None
Location
- Region: Durand
Financial & listing details
- Price per square foot: $182/sqft
- Tax assessed value: $176,400
- Annual tax amount: $2,679
- Date on market: 10/9/2026
- Listing terms: VA Loan,Cash,Conventional,FHA,MSHDA
- Road surface type: Paved
Estimated market value
$221,200
$210,000 - $232,000
$1,709/mo
Price history
| Date | Event | Price |
|---|---|---|
| 10/9/2026 | Listed for sale | $220,000+36.6%$182/sqft |
Source:  Greater Lansing AOR #299787 Report a problem | ||
| 7/13/2021 | Sold | $161,000+307.6%$133/sqft |
Source: Public Record Report a problem | ||
| 11/13/2017 | Sold | $39,500$33/sqft |
Source:  MiRealSource #21367458 Report a problem | ||
| 9/19/2017 | Pending sale | $39,500$33/sqft |
Source: RE/MAX Town & Country #30070032 Report a problem | ||
| 9/12/2017 | Listed for sale | $39,500-24.9%$33/sqft |
Source: RE/MAX Town & Country #30070032 Report a problem | ||
| 11/16/2016 | Sold | $52,585$43/sqft |
Source: Public Record Report a problem | ||
Public tax history
| Year | Property taxes | Tax assessment |
|---|---|---|
| 2025 | $2,600 +2.7% | $88,200 +9.3% |
| 2024 | $2,531 +8.5% | $80,700 +10.7% |
| 2023 | $2,333 -2.8% | $72,900 +9% |
| 2022 | $2,401 +27.7% | $66,900 +52% |
| 2021 | $1,881 +4.5% | $44,000 +8.6% |
| 2020 | $1,799 | $40,500 +7.7% |
| 2019 | -- | $37,600 +0.5% |
| 2018 | -- | $37,400 +8.4% |
| 2017 | -- | $34,500 |
| 2016 | $195 | $34,500 -1.7% |
| 2015 | $195 +5086.2% | $35,100 +3.5% |
| 2014 | $4 | $33,900 -5% |
| 2012 | $4 -99% | $35,700 +5.4% |
| 2011 | $380 | $33,879 +1.7% |
| 2010 | -- | $33,313 -31.2% |
| 2009 | -- | $48,400 -4.9% |
| 2008 | -- | $50,900 -5.9% |
| 2007 | -- | $54,100 +11.1% |
| 2006 | -- | $48,700 +8.5% |
| 2005 | -- | $44,900 |
| 2004 | -- | $44,900 +6.4% |
| 2002 | -- | $42,200 +6% |
| 2001 | -- | $39,800 +11.8% |
| 2000 | -- | $35,600 |
Find assessor info on the county website
Monthly payment
Est. payment
Payment breakdown
Explore the cost of this home by adjusting the details. Changes won't be saved.Climate risks
Neighborhood: 48429
Nearby schools
Schools provided by the listing agent
- High: Durand
Source: Greater Lansing AOR. This data may not be complete. We recommend contacting the local school district to confirm school assignments for this home.

Similar homes
- $250,0003 bd2 ba1.6k sqft10551 E Goodall Rd, Durand, MI 48429For Sale

 MLS ID #20261072315, Jeffrey A Zielinski, RE/MAX Platinum-Fenton. Realcomp II
- $220,0003 bd1 ba1.8k sqft8475 Miller Rd, Swartz Creek, MI 48473For Sale
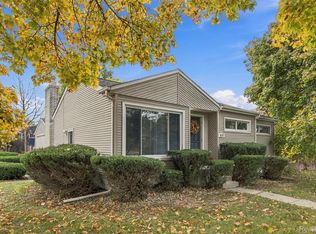 MLS ID #20261087548, Nick Barchichat, Wentworth Real Estate Group. Realcomp II
- $245,9993 bd2 ba1.6k sqft7464 Reid Rd, Swartz Creek, MI 48473For Sale
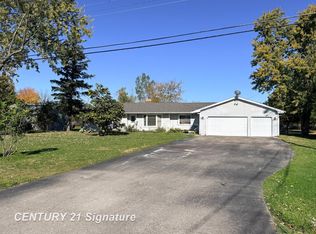
 MLS ID #50225700, Jessica Wray, Century 21 Signature Realty. MiRealSource
- $225,0003 bd2 ba1.8k sqft9433 W Lovejoy Rd, Perry, MI 48872For Sale
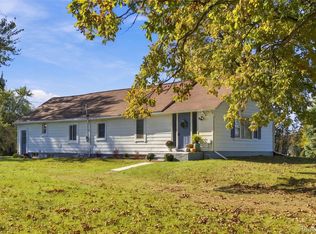 MLS ID #20261085555, Jacob Worthington, Wentworth Real Estate Group. Realcomp II
- $147,9003 bd1 ba1k sqft604 N Oak St, Durand, MI 48429For SaleMLS ID #20261049978, James Aydelotte, Braven Enterprises LLC. Realcomp II
- $215,0003 bd2 ba1.3k sqft5414 Revere St, Grand Blanc, MI 48439For SaleMLS ID #20261084847, Logan Lanning, Coldwell Banker Professionals. Realcomp II
- $224,9003 bd3 ba1.6k sqft7048 Brittwood Ln, Flint, MI 48507For SaleMLS ID #20261081034, Amelia Booth, Century 21 Metro Brokers. Realcomp II
- $210,0003 bd1 ba1.2k sqft4499 S Linden Rd, Flint, MI 48507For SaleMLS ID #20261079823, Joseph Ayers, 3DX Real Estate LLC. Realcomp II
- $249,9003 bd3 ba1.3k sqft5184 W Carpenter Rd, Flint, MI 48504For SaleMLS ID #20261085318, Nicholas Ramsey, New Michigan Realty. Realcomp II
- $219,9003 bd2 ba1.2k sqft1319 Summit St, Owosso, MI 48867For SaleMLS ID #50225498, Kori Shook, Kori Shook & Associates. MiRealSource
- $239,9003 bd2 ba1k sqft1246 W Grand Blanc Rd, Grand Blanc, MI 48439For SaleMLS ID #50225405, Rob Moen, Keller Williams First. MiRealSource
- $217,5003 bd2 ba1.4k sqft4376 Dixon Dr, Swartz Creek, MI 48473For SaleMLS ID #20261080139, Marissa Mayberry, RE/MAX Platinum-Fenton. Realcomp II
- $259,9003 bd2 ba1.6k sqft11025 Miller Rd, Swartz Creek, MI 48473For SaleMLS ID #20261079749, Etta Slosser, Red Fox Realty LLC. Realcomp II
- $269,9003 bd2 ba1.4k sqft2423 Ashford Blvd, Flushing, MI 48433For SaleMLS ID #50226206, Lucy W Ham, Ham Group Realty. MiRealSource
- $249,9003 bd2 ba1.4k sqft8126 Corunna Rd, Flint, MI 48532For SaleMLS ID #20261080069, Nicholas Ramsey, New Michigan Realty. Realcomp II
- $224,9002 bd2 ba1.2k sqft3198 E Grand Blanc Rd, Grand Blanc, MI 48439For SaleMLS ID #20261070235, Justin Hardy, Real Estate For A CAUSE. Realcomp II
- $210,0003 bd2 ba1.1k sqft5143 Todd St, Grand Blanc, MI 48439For SaleMLS ID #20261080882, Romani Jackson, Keller Williams Paint Creek. Realcomp II
