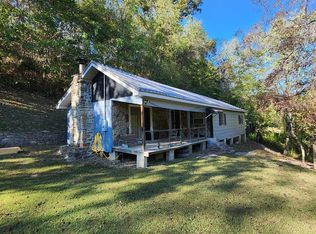
Escape to the country with this charming 2-bedroom, 1-bath ranch nestled on 2.62 private acres. Surrounded by a peaceful setting, this property offers a large yard, plenty of privacy, and the opportunity to enjoy a quieter way of life.
The home has numerous improvements over the past two years, including a **new septic system, new deck, reconstructed driveway with drainage ditches and culverts, a new chlorine water filtration system, water softener, new downspouts, and french drain**. Inside, the home has been thoughtfully remodeled with a warm, rustic style that complements its beautiful country surroundings.
Whether you're looking for a peaceful full-time home, weekend getaway, or private place to enjoy nature, this property offers comfort, privacy, and the freedom of country.
For sale
$144,500
8060 Pine Grove Rd, Ballard, WV 24918
2beds
912sqft
Single Family Residence
Built in 1999
2.62 Acres Lot
$-- Zestimate®
$158/sqft
$-- HOA
What's special
- 1 day |
- 302 |
- 35 |
Likely to sell faster than
Zillow last checked:
Listing updated:
Listed by:
Melissa A Weddle 540-505-7336,
Real Broker, LLC
Source: GVMLS,MLS#: 26-1091
Facts & features
Interior
Bedrooms & bathrooms
- Bedrooms: 2
- Bathrooms: 1
- Full bathrooms: 1
Heating
- Forced Air
Cooling
- Window Unit(s)
Appliances
- Included: Range/Oven, Refrigerator
Features
- Ceiling Fan(s)
- Flooring: Carpet, Vinyl, Laminate
- Has fireplace: Yes
- Fireplace features: Wood Burning Stove
Interior area
- Total structure area: 912
- Total interior livable area: 912 sqft
Property
Features
- Has view: Yes
- View description: Mountain(s), Wooded
Lot
- Size: 2.62 Acres
Details
- Parcel number: 71.5
- Zoning: No
Construction
Type & style
- Home type: SingleFamily
- Property subtype: Single Family Residence
Materials
- Foundation: Block
- Roof: Shingle
Condition
- Year built: 1999
Community & HOA
Location
- Region: Ballard
Financial & listing details
- Price per square foot: $158/sqft
- Annual tax amount: $317
- Date on market: 8/20/2026
Estimated market value
Not available
Estimated sales range
Not available
Not available
Price history
| Date | Event | Price |
|---|---|---|
| 8/20/2026 | Listed for sale | $144,500+17.5%$158/sqft |
Source:  GVMLS #26-1091 Report a problem GVMLS #26-1091 Report a problem | ||
| 5/8/2025 | Listing removed | $123,000$135/sqft |
Source:  Mercer-Tazewell County BOR #54894 Report a problem Mercer-Tazewell County BOR #54894 Report a problem | ||
| 4/12/2025 | Listed for sale | $123,000$135/sqft |
Source: GVMLS #25-253 Report a problem | ||
| 3/13/2025 | Contingent | $123,000$135/sqft |
Source: Mercer-Tazewell County BOR #54894 Report a problem | ||
| 3/13/2025 | Pending sale | $123,000$135/sqft |
Source: GVMLS #25-253 Report a problem | ||
| 3/9/2025 | Listed for sale | $123,000$135/sqft |
Source: GVMLS #25-253 Report a problem | ||
Public tax history
Tax history is unavailable.
Monthly payment
Est. payment
Payment breakdown
Explore the cost of this home by adjusting the details. Changes won't be saved.Climate risks
Neighborhood: 24918
Nearby schools
GreatSchools rating
- 5/10Peterstown Middle SchoolGrades: 5-8Distance: 3.7 mi
- 9/10James Monroe High SchoolGrades: 9-12Distance: 6.2 mi
Schools provided by the listing agent
- Elementary: Peterstown
- Middle: Peterstown Middle
- High: James Monroe
Source: GVMLS. This data may not be complete. We recommend contacting the local school district to confirm school assignments for this home.
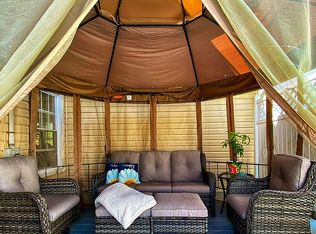
- $135,0002 bd1 ba1.6k sqft102 Woodson Rd, Ballard, WV 24918Off Market
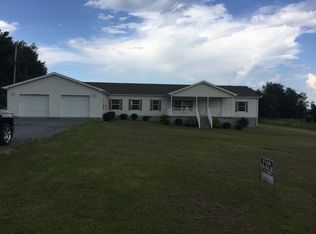
- $266,4004 bd2 ba2.2k sqft148 Crossview Estates Rd, Ballard, WV 24918Off Market
- $200-- bd-- ba-- sqftGeneral Delivery, Ballard, WV 24918Off Market
- $2,000-- bd-- ba-- sqft122 S South Sec Rte, Ballard, WV 24918Off Market
- $41,6003 bd1 ba768 sqft27 Route 27, Ballard, WV 24918Off Market
- $168,3003 bd1 ba1.5k sqft12 Route 12, Ballard, WV 24918Off Market
- $5,400-- bd-- ba-- sqft12 Route 12, Ballard, WV 24918Off Market
- $1,000-- bd-- ba-- sqft12 Route 12, Ballard, WV 24918Off Market
Similar homes
- $--3 bd2 ba960 sqft531 Sunset Dr, Athens, WV 24712Auction
 ServiceLink Auction
 - $149,0002 bd1 ba1.2k sqft134 Maple Ave, Alderson, WV 24910For Sale
 MLS ID #11940040, Randy Burdette, Foxfire Realty. My State MLS
 - $149,0002 bd1 ba1.2k sqft134 Maple Ave E, Alderson, WV 24910For Sale
 MLS ID #26-1066, Randy S. Burdette, Foxfire Realty. GVMLS
 - $169,0002 bd1 ba1k sqft55 Lou Hill Rd, Forest Hill, WV 24935For Sale
 MLS ID #95181, Darlena Long, WV REALTY PROS, LLC. Beckley BOR
 - $169,0003 bd1 ba1k sqft55 Lou Hill Rd, Forest Hill, WV 24935For SaleMLS ID #11889565, Darlena Long, WV Realty Pros. My State MLS
- $99,9003 bd1 ba1.1k sqft313 14th Ave, Hinton, WV 25951For SaleMLS ID #101475, Felicia Dillon, ALTRUIST REALTY GROUP. All West Virginia MLS
- $152,5003 bd2 ba1.2k sqft115 Whitewater Dr, Hinton, WV 25951For SaleMLS ID #57341, HALEY LANE. Mercer-Tazewell County BOR
- $140,0003 bd2 ba1.1k sqft199 Little Stoney Creek Rd, Wayside, WV 24985For SaleMLS ID #57211, AUDREA GRUBB. Mercer-Tazewell County BOR
- $122,0002 bd1 ba1k sqft70 Hondo Ln, Hinton, WV 25951For SaleMLS ID #26-913, W. Paul Grist, Grist Real Estate Associates, Inc. GVMLS
- $90,0003 bd2 ba900 sqft305 Maple Ave, Pearisburg, VA 24134For Sale
 MLS ID #428403, Diane Journell, Coldwell Banker Townside Bburg. New River Valley AOR
 - $160,0003 bd1 ba960 sqft101 Warner St, Narrows, VA 24124For SaleMLS ID #426751, Nancy Page, Page & Assoc. Real Estate. New River Valley AOR
- $159,9002 bd1 ba648 sqft545 Doc Fox Rd, Forest Hill, WV 24935For SaleMLS ID #25-1254, Stacie Cornett, Coldwell Banker Stuart and Watts Real Estate. GVMLS
- $146,5003 bd1 ba1.1k sqft572 Shumate Ave, Rich Creek, VA 24147For SaleMLS ID #427762, Lauren Gautier, Blue Ridge Mountain Realty, LLC. New River Valley AOR
- $129,0002 bd1 ba871 sqft293 Clendennin Rd, Narrows, VA 24124For SaleMLS ID #426487, Benny Hagy, RE/MAX 8 - Blacksburg. New River Valley AOR
- $215,9003 bd2 ba1k sqft265 Coulters Chapel Rd, Lindside, WV 24951For SaleMLS ID #57244, BRITNEY GREER. Mercer-Tazewell County BOR
- $150,0003 bd1 ba1.2k sqft127 John Tolbert Rd, Hinton, WV 25951For SaleMLS ID #26-924, Kareen V Cooper, Oak & Stone Realty. GVMLS
- $98,5003 bd1 ba1k sqft780 Rich Creek Valley Rd, Peterstown, WV 24963For SaleMLS ID #56940, JESSICA JOHNSON, BROKER. Mercer-Tazewell County BOR
- $149,9002 bd1 ba960 sqft133 Stacey St, Princeton, WV 24740For SaleMLS ID #101339, The Christy Wood Team, Solutions Real Estate. All West Virginia MLS
- $198,000-- bd2 ba1.1k sqft623 Ballard Red Sulphur Pkwy, Peterstown, WV 24963For SaleMLS ID #26-823, Rosanna M Pollard, Oak & Stone Realty. GVMLS
- $189,9003 bd2 ba1.2k sqft177 Syres Ln, Princeton, WV 24739For SaleMLS ID #101434, The Christy Wood Team, Solutions Real Estate. All West Virginia MLS
