Nestled along tranquil Lake Ibis, this meticulously upgraded home offers luxury waterfront living in the highly-sought-after LakeHouse Cove at Waterside. Centrally located within the community, this residence boasts four bedrooms, three full bathrooms, and a flex space, all on a single level. Upon entering, you are welcomed by an abundance of natural light, soaring ceilings and sweeping water views that create a serene backdrop throughout the home. Stunning wood-like tile seamlessly extends throughout, enhancing the exquisite finishes chosen for this coastal contemporary home, which embodies the elegant yet relaxed lifestyle you have envisioned. At the heart of the open floor plan is the gourmet kitchen equipped with premium appliances, including a Wolf gas cooktop with pot filler, GE Monogram refrigerator, and a Wolf professional oven. The kitchen is further enhanced by white cabinetry, quartz countertops, a spacious walk-in pantry with shelving, a center island with a sink, pendulum lighting, a beverage center, and ample counter space that also serves as a breakfast bar. The spacious great room is highlighted by vaulted ceilings, an electric fireplace, built-in shelving, and expansive glass sliders that open to an outdoor oasis. Once outside, you will want to relax and enjoy the view from the sparkling, glass tiled heated pool and spa with programmable lighting and captivating fire bowls. Further enhancing the usability of the space is an expansive covered entertaining area with travertine flooring and a connecting full bath. The split bedroom layout guarantees privacy for both homeowners and guests, with the owner's retreat providing direct access to the pool deck. This retreat boasts a stunning view of the lake, a beautifully lit tray ceiling, and his and her closets complete with custom built-ins. In the adjoining owner's bathroom, you’ll discover a spa-like shower, separate his and her vanities, a linen closet, and upgraded tiling. Quietly positioned on the opposite side of the home, you will find three additional quality-sized bedrooms, one of which offers direct access to the pool deck and a water view. Additionally, there is a separate, designated flex space that is perfectly suited for a home office. For peace of mind, this home features impact windows and a security system with cameras. The three-car garage boasts epoxy flooring and a sink. Other noteworthy features include: a mudroom, large laundry room with sink, AC with UV filtration, upgraded ceiling fans, and more. LakeHouse Cove is a fully equipped lifestyle community offering resort-style amenities including a state-of-the-art gym, clubhouse, playground, pickleball courts, social activities, a pool and spa overlooking a lake, and a boathouse with kayak storage. From the boathouse, you can hop on the water taxi to Waterside Place – Lakewood Ranch’s newest town center and the only waterfront retail and lifestyle destination in Sarasota. HOA includes all landscaping.
Sold for $1,795,000
$1,795,000
8063 WATERBEND TRAIL, SARASOTA, FL 34240
4beds
3,032sqft
Single Family Residence
Built in 2022
10,323 Square Feet Lot
$1,708,300 Zestimate®
$592/sqft
$6,249 Estimated rent
Home value
$1,708,300
$1.54M - $1.90M
$6,249/mo
Zestimate® history
Owner options
List your home for rent
$6,249/mo
Rent Zestimate®
Find your next renter with Zillow Rental Manager. Plus, with online applications, you can quickly screen prospective tenants – for free.
$6,249/mo
Rent Zestimate®
Refinance and save
$12,091/mo
Est. payment
Refinancing to a lower rate could help reduce your monthly payments and save thousands over the life of the loan.
$12,091/mo
Est. payment
Explore your selling options
Work with a Zillow partner agent
Leverage their expertise and Zillow's premium Showcase listings to get your home seen by more buyers.
Get startedList with your own agent
Get your home in front of millions of buyers by listing it on Zillow.
Learn how to do itSell it yourself
Take full control of how buyers see your home on Zillow by listing For Sale by Owner (FSBO).
List your homeWhat's special
Electric fireplaceHome officeAbundance of natural lightQuality-sized bedroomsLuxury waterfront livingQuartz countertopsCoastal contemporary home
Zillow last checked:
Listing updated:
Listed by:
Victoria Turner 662-614-2783,
MICHAEL SAUNDERS & COMPANY 941-951-6660
Bought with:
Lisa McBride Ramler, 3377672
REAL BROKER, LLC
Source: Stellar MLS,MLS#: A4639109 Originating MLS: Sarasota - Manatee
Originating MLS: Sarasota - Manatee
Facts & features
Interior
Bedrooms & bathrooms
- Bedrooms: 4
- Bathrooms: 3
- Full bathrooms: 3
Rooms
- Room types: Dining Room, Great Room
Primary bedroom
- Features: Ceiling Fan(s), En Suite Bathroom, Walk-In Closet(s)
- Level: First
- Area: 253.4 Square Feet
- Dimensions: 18.1x14
Bedroom 2
- Features: Ceiling Fan(s), Built-in Closet
- Level: First
- Area: 154.58 Square Feet
- Dimensions: 13.1x11.8
Bedroom 3
- Features: Ceiling Fan(s), Built-in Closet
- Level: First
- Area: 148.68 Square Feet
- Dimensions: 12.6x11.8
Bedroom 4
- Features: Ceiling Fan(s), En Suite Bathroom, Built-in Closet
- Level: First
- Area: 176.8 Square Feet
- Dimensions: 13x13.6
Primary bathroom
- Features: Dual Sinks, Makeup/Vanity Space, Shower No Tub, Split Vanities, Stone Counters, Water Closet/Priv Toilet
- Level: First
Kitchen
- Features: Breakfast Bar, Stone Counters, Pantry
- Level: First
- Area: 191.88 Square Feet
- Dimensions: 15.6x12.3
Living room
- Features: Built-In Shelving, Ceiling Fan(s)
- Level: First
- Area: 530.2 Square Feet
- Dimensions: 24.1x22
Heating
- Central, Natural Gas
Cooling
- Central Air
Appliances
- Included: Oven, Cooktop, Dishwasher, Disposal, Gas Water Heater, Microwave, Range Hood, Refrigerator, Tankless Water Heater, Washer, Wine Refrigerator
- Laundry: Inside, Laundry Room
Features
- Built-in Features, Ceiling Fan(s), Crown Molding, Eating Space In Kitchen, High Ceilings, Kitchen/Family Room Combo, Open Floorplan, Pest Guard System, Primary Bedroom Main Floor, Solid Wood Cabinets, Split Bedroom, Stone Counters, Thermostat, Tray Ceiling(s), Vaulted Ceiling(s), Walk-In Closet(s)
- Flooring: Ceramic Tile
- Doors: Sliding Doors
- Windows: Storm Window(s), Shades, Window Treatments
- Has fireplace: Yes
- Fireplace features: Electric, Family Room, Living Room
Interior area
- Total structure area: 4,480
- Total interior livable area: 3,032 sqft
Property
Parking
- Total spaces: 3
- Parking features: Garage Door Opener
- Attached garage spaces: 3
Features
- Levels: One
- Stories: 1
- Exterior features: Lighting, Rain Gutters, Sidewalk
- Has private pool: Yes
- Pool features: Child Safety Fence, Heated, In Ground, Lighting, Salt Water, Screen Enclosure
- Has spa: Yes
- Spa features: Heated, In Ground
- Has view: Yes
- View description: Water, Lake
- Has water view: Yes
- Water view: Water,Lake
- Waterfront features: Lake, Waterfront, Lake Front
- Body of water: LAKE IBIS
Lot
- Size: 10,323 Square Feet
- Features: Landscaped, Sidewalk
- Residential vegetation: Trees/Landscaped
Details
- Parcel number: 0196010220
- Zoning: VPD
- Special conditions: None
Construction
Type & style
- Home type: SingleFamily
- Architectural style: Coastal,Contemporary
- Property subtype: Single Family Residence
Materials
- Stucco
- Foundation: Slab
- Roof: Tile
Condition
- Completed
- New construction: No
- Year built: 2022
Details
- Builder model: Fairlead
- Builder name: Homes by Towne
Utilities & green energy
- Sewer: Public Sewer
- Water: Public
- Utilities for property: Cable Connected, Electricity Connected, Natural Gas Connected, Public, Sewer Connected, Sprinkler Recycled, Underground Utilities, Water Connected
Green energy
- Water conservation: Irrigation-Reclaimed Water
Community & HOA
Community
- Features: Dock, Fishing, Lake, Waterfront, Association Recreation - Owned, Clubhouse, Community Mailbox, Deed Restrictions, Dog Park, Fitness Center, Irrigation-Reclaimed Water, Playground, Pool, Sidewalks
- Security: Closed Circuit Camera(s), Security System, Security System Owned, Smoke Detector(s)
- Pet fee: $0 monthly
- Subdivision: LAKEHOUSE COVE AT WATERSIDE
HOA
- Has HOA: Yes
- Services included: Community Pool, Reserve Fund, Maintenance Grounds, Manager, Recreational Facilities
- HOA fee: $382 monthly
- HOA name: Melissa Cramer
- HOA phone: 407-635-6485
Location
- Region: Sarasota
Financial & listing details
- Price per square foot: $592/sqft
- Tax assessed value: $1,501,700
- Annual tax amount: $15,786
- Date on market: 2/5/2025
- Cumulative days on market: 34 days
- Ownership: Fee Simple
- Total actual rent: 0
- Electric utility on property: Yes
- Road surface type: Paved
Price history
| Date | Event | Price |
|---|---|---|
| 3/27/2025 | Sold | $1,795,000-4.3%$592/sqft |
Source:  Stellar MLS #A4639109 Report a problem Stellar MLS #A4639109 Report a problem | ||
| 3/12/2025 | Pending sale | $1,875,000$618/sqft |
Source: Stellar MLS #A4639109 Report a problem | ||
| 2/5/2025 | Listed for sale | $1,875,000+58.4%$618/sqft |
Source: Stellar MLS #A4639109 Report a problem | ||
| 12/15/2022 | Sold | $1,183,881$390/sqft |
Source: Public Record Report a problem | ||
Public tax history
| Year | Property taxes | Tax assessment |
|---|---|---|
| 2025 | $20,230 +23% | $1,501,700 +22.9% |
| 2024 | $16,444 +3% | $1,221,889 +3% |
| 2023 | $15,962 +166.8% | $1,186,300 +355.2% |
| 2022 | $5,983 +0.6% | $260,634 +10% |
| 2021 | $5,948 -4.1% | $236,940 -28.5% |
| 2020 | $6,202 | $331,500 |
| 2019 | -- | -- |
Find assessor info on the county website
Neighborhood: 34240
Nearby homes
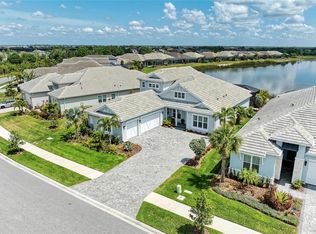
- $1,775,0003 bd4 ba3.5k sqft8067 Waterbend Trl, Sarasota, FL 34240Sold
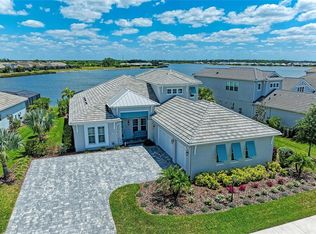
- $1,795,0004 bd4 ba3.5k sqft8059 Waterbend Trl, Sarasota, FL 34240Sold
- $1,733,1004 bd3 ba3.1k sqft8071 Waterbend Trl, Sarasota, FL 34240Off Market
- $1,946,0003 bd3 ba3.5k sqft8055 Waterbend Trl, Sarasota, FL 34240Off Market
- $739,2002 bd2 ba2k sqft8102 Tidal Pointe Way, Sarasota, FL 34240Off Market
- $880,0002 bd3 ba2.1k sqft8113 Sandstar Way, Sarasota, FL 34240Sold
- $1,726,1003 bd2 ba2.8k sqft8051 Waterbend Trl, Sarasota, FL 34240Off Market
- $908,0002 bd2 ba2.1k sqft8098 Tidal Pointe Way, Sarasota, FL 34240Off Market
Nearby schools
GreatSchools rating
- 9/10Tatum Ridge Elementary SchoolGrades: PK-5Distance: 2.8 mi
- 5/10Mcintosh Middle SchoolGrades: 6-8Distance: 4.9 mi
- 3/10Booker High SchoolGrades: 9-12Distance: 8.5 mi
Schools provided by the listing agent
- Elementary: Tatum Ridge Elementary
- Middle: McIntosh Middle
- High: Booker High
Source: Stellar MLS. This data may not be complete. We recommend contacting the local school district to confirm school assignments for this home.
Get a cash offer in 3 minutes
Find out how much your home could sell for in as little as 3 minutes with a no-obligation cash offer.
Estimated market value
$1,708,300
Get a cash offer in 3 minutes
Find out how much your home could sell for in as little as 3 minutes with a no-obligation cash offer.
Estimated market value
$1,708,300
- Florida
- Sarasota County
- Lakewood Ranch
- 34240
- 8063 WATERBEND TRAIL
