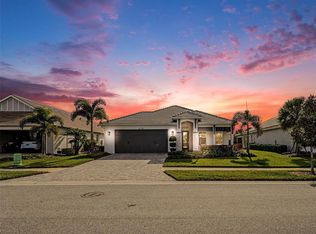
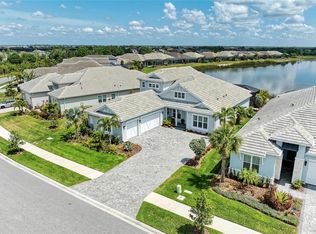
Welcome Home to your coastal inspired retreat in the premier community of LakeHouse Cove at Waterside. This corner lot offers amazing curb appeal with additional professional landscaping and an inviting front porch that beckons you to enter. Newer construction and impact windows provide peace of mind. With over $160,000 in added upgrades, you’ll be instantly impressed with the beautiful details of this well designed 2 Bedroom/2.5 Bath plus den home. A calm and cool custom paint color palette, along with wood-look plank tiles throughout the home, adds to the coastal feel. Upgraded light fixtures from Lyteworks, tray ceilings, plantation shutters, custom window treatments, and custom trim work complement the interior. The open plan of the Great Room features a dramatic vaulted ceiling with beam detail, and the electric fireplace provides the perfect ambiance. The spacious kitchen has quartz countertops, stainless appliances, a breakfast bar, and a walk-in pantry. A built-in bench in the dining area provides comfy seating. The primary suite offers tray ceiling details and a bath with a Roman shower, long vanity with dual sinks, and a walk-in custom closet. California Closet custom built-ins for all closets, laundry, and mudroom maximize your storage options. The lanai is your haven, with landscaping for privacy, a paver deck, and a 14’ diameter heated, salt-water spool. There is also a rough-in for an outdoor kitchen should you wish to add one. The 3-car tandem garage has epoxy flooring and provides ample space for extras. Grounds maintenance is included with the HOA, giving you more time to live life. Enjoy the resort-style amenities of LakeHouse Cove, including a fitness center, pool/spa, cozy lakeside fire pits, a state-of-the-art community center, fitness center, playground, pickleball courts, bocce ball, a dog park, as well as lake access with a kayak launch and storage. A lifestyle director assists with events, and there are always multiple options if you’re looking to stay active. The ideal location near Waterside’s vibrant lakefront town center with shops and restaurants and a popular weekly Farmer’s Market offers so much to do nearby, including Polo matches, exploring Benderson Park, and plentiful shopping and restaurants at UTC. Convenient to I-75 for commuting and just down the street from Out of Door Academy. Come experience the joy of the Waterside lifestyle in Lakewood Ranch!
Sold for $880,000
Zillow last checked:
Listing updated:
Bought with:
Jose Ramirez
REAL BROKER, LLC
Source: Stellar MLS,MLS#: A4600796 Originating MLS: Sarasota - Manatee
Originating MLS: Sarasota - Manatee
Price history
| Date | Event | Price |
|---|---|---|
| 5/17/2024 | Sold | $880,000-2.1%$413/sqft |
Source:  Stellar MLS #A4600796 Report a problem Stellar MLS #A4600796 Report a problem | ||
| 4/24/2024 | Pending sale | $899,000$422/sqft |
Source: Stellar MLS #A4600796 Report a problem | ||
| 3/28/2024 | Price change | $899,000-5.4%$422/sqft |
Source: Stellar MLS #A4600796 Report a problem | ||
| 3/1/2024 | Price change | $950,000-5%$446/sqft |
Source: Stellar MLS #A4600796 Report a problem | ||
| 2/23/2024 | Listed for sale | $1,000,000+87.2%$469/sqft |
Source: Stellar MLS #A4600796 Report a problem | ||
| 9/15/2021 | Sold | $534,300$251/sqft |
Source: Public Record Report a problem | ||


Get a cash offer in 3 minutes
Find out how much your home could sell for in as little as 3 minutes with a no-obligation cash offer.
Estimated market value
$876,100
