Skip main navigation
Pending
  • $1,900,000

    8067 Waterbend Trl, Sarasota, FL 34240

    3beds
    3,509sqft
    : 
    Loading
    Get pre-qualified
    Single Family Residence
    Built in 2022
    0.26 Acres Lot
    $-- Zestimate®
    $541/sqft
    $382/mo HOA

    What's special

    Dedicated officeOversized screened lanaiExpansive panoramic lake viewsGenerous primary suiteSpa-inspired bathroomSpacious open-concept layoutLarge walk-in closet
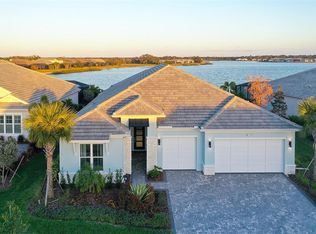
    Welcome to your dream home in the highly sought-after Lakehouse Cove at Lakewood Ranch. This exceptional Tideland floor plan by Homes by Towne offers the perfect blend of luxury, comfort, and true waterfront living, highlighted by expansive panoramic lake views. This thoughtfully designed 3-bedroom, 4-bathroom residence features a spacious open-concept layout accented by high-end finishes and quality upgrades throughout. The main level includes a dedicated office, ideal for working from home or creating a private retreat, as well as a generous primary suite with a spa-inspired bathroom and large walk-in closet. Step outside to the oversized screened lanai and take in tranquil mornings and breathtaking sunset views over the lake—an ideal setting for relaxation and entertaining. The upper level offers a versatile bonus living area, perfect for a media room, guest suite, or additional gathering space. Each bedroom is designed for privacy and comfort, with its own en-suite bathroom, making this home well-suited for family and guests alike. Situated within the amenity-rich Lakehouse Cove community, residents enjoy access to a resort-style clubhouse, fitness center, pool, kayak launch, and miles of scenic walking trails. Conveniently located near shopping, dining, and all that Lakewood Ranch has to offer, this lakefront home presents a rare opportunity to enjoy refined Florida living at its best.
    180 days
    |
    112
    |
    2
    |

    Zillow last checked:

    Listing updated:

    Listed by:

    Kevin Bryceland 941-228-1229,

    RANCH REALTY 941-228-1229

    Source: Stellar MLS,MLS#: A4678689MLS LogoOriginating MLS: Sarasota - Manatee

      Facts & features

      Interior

      Bedrooms & bathrooms
      • Bedrooms: 3
      • Bathrooms: 4
      • Full bathrooms: 3
      • 1/2 bathrooms: 1
      Rooms
      • Room types: Bonus Room, Great Room
      Primary bedroom
      • Features: Ceiling Fan(s), En Suite Bathroom, Dual Closets
      • Level: First
      • Area: 248.5 Square Feet
      • Dimensions: 17.5x14.2
      Bedroom 2
      • Features: Ceiling Fan(s), En Suite Bathroom, Built-in Closet
      • Level: First
      • Area: 154.44 Square Feet
      • Dimensions: 11.7x13.2
      Bedroom 3
      • Features: Ceiling Fan(s), Walk-In Closet(s)
      • Level: Second
      • Area: 196 Square Feet
      • Dimensions: 14x14
      Bonus room
      • Features: Bar, Ceiling Fan(s), No Closet
      • Level: Second
      • Area: 302.6 Square Feet
      • Dimensions: 17.8x17
      Den
      • Features: Built-In Shelving
      • Level: First
      • Area: 220.78 Square Feet
      • Dimensions: 16.6x13.3
      Dining room
      • Level: First
      • Area: 137.94 Square Feet
      • Dimensions: 11.4x12.1
      Great room
      • Features: Built-In Shelving
      • Level: First
      • Area: 415.48 Square Feet
      • Dimensions: 22.1x18.8
      Kitchen
      • Features: Pantry, Kitchen Island, Stone Counters
      • Level: First
      • Area: 372.96 Square Feet
      • Dimensions: 16.8x22.2
      Heating
      • Central, Natural Gas
      Cooling
      • Central Air
      Appliances
      • Included: Bar Fridge, Oven, Cooktop, Dishwasher, Disposal, Dryer, Gas Water Heater, Microwave, Range Hood, Refrigerator, Tankless Water Heater, Washer
      • Laundry: Gas Dryer Hookup, Inside, Laundry Room
      Features
      • Built-in Features, Ceiling Fan(s), Coffered Ceiling(s), Crown Molding, Dry Bar, Eating Space In Kitchen, High Ceilings, In Wall Pest System, Open Floorplan, Primary Bedroom Main Floor, Solid Wood Cabinets, Stone Counters, Thermostat, Tray Ceiling(s), Walk-In Closet(s)
      • Flooring: Carpet, Ceramic Tile, Hardwood
      • Doors: Sliding Doors
      • Windows: Window Treatments, Hurricane Shutters/Windows
      • Has fireplace: No
      Interior area
      • Total structure area: 4,771
      • Total interior livable area: 3,509 sqft

      Property

      Parking
      • Total spaces: 3
      • Parking features: Electric Vehicle Charging Station(s), Garage Door Opener, Garage Faces Side, Oversized
      • Attached garage spaces: 3
      • Details: Garage Dimensions: 31x26
      Features
      • Levels: Two
      • Stories: 2
      • Exterior features: Irrigation System, Lighting, Rain Gutters, Sidewalk
      • Has private pool: Yes
      • Pool features: Heated, In Ground, Lighting, Salt Water, Screen Enclosure, Self Cleaning
      • Has spa: Yes
      • Spa features: Heated, In Ground
      • Has view: Yes
      • View description: Water, Lake
      • Has water view: Yes
      • Water view: Water,Lake
      • Waterfront features: Lake, Waterfront, Lake Front, Lake Privileges
      • Body of water: LAKE IBIS
      Lot
      • Size: 0.26 Acres
      • Features: Landscaped, Near Marina, Sidewalk
      • Residential vegetation: Trees/Landscaped
      Details
      • Parcel number: 0196010219
      • Zoning: VPD
      • Special conditions: None

      Construction

      Type & style
      • Home type: SingleFamily
      • Architectural style: Coastal,Contemporary
      • Property subtype: Single Family Residence
      Materials
      • Concrete, Stucco
      • Foundation: Slab
      • Roof: Concrete,Tile
      Condition
      • Completed
      • New construction: No
      • Year built: 2022
      Details
      • Builder model: Tideland
      • Builder name: Homes by Towne

      Utilities & green energy

      • Sewer: Public Sewer
      • Water: Public
      • Utilities for property: Cable Connected, Electricity Available, Natural Gas Connected, Public, Sewer Connected, Sprinkler Recycled, Underground Utilities, Water Connected
      Green energy
      • Water conservation: Irrigation-Reclaimed Water

      Community & HOA

      Community
      • Features: Dock, Fishing, Lake, Waterfront, Association Recreation - Owned, Clubhouse, Community Mailbox, Deed Restrictions, Dog Park, Fitness Center, Irrigation-Reclaimed Water, Playground, Pool, Sidewalks
      • Security: Security System, Security System Owned, Smoke Detector(s)
      • Pet fee: $0 monthly
      • Subdivision: LAKEHOUSE COVE AT WATERSIDE
      HOA
      • Has HOA: Yes
      • Services included: Community Pool, Reserve Fund, Maintenance Grounds, Manager, Recreational Facilities
      • HOA fee: $382 monthly
      • HOA name: Evergreen Lifestyle Management - Melissa Cramer
      • HOA phone: 407-635-6385
      Location
      • Region: Sarasota

      Financial & listing details

      • Price per square foot: $541/sqft
      • Tax assessed value: $1,543,900
      • Annual tax amount: $17,544
      • Date on market: 1/22/2026
      • Cumulative days on market: 181 days
      • Ownership: Fee Simple
      • Total actual rent: 0
      • Electric utility on property: Yes
      • Road surface type: Paved

        Estimated market value

        Not available

        Estimated sales range

        Not available

        Not available

        Price history

        DateEventPrice
        5/29/2026Pending sale$1,900,000$541/sqft
        Source: Stellar MLS #A4678689 Report a problem
        1/22/2026Listed for sale$1,900,000-5%$541/sqft
        Source: Stellar MLS #A4678689 Report a problem
        9/2/2025Listing removed$1,999,000$570/sqft
        Source: Stellar MLS #A4648543 Report a problem
        6/20/2025Price change$1,999,000-4.8%$570/sqft
        Source: Stellar MLS #A4648543 Report a problem
        4/14/2025Listed for sale$2,100,000$598/sqft
        Source: Stellar MLS #A4648543 Report a problem

        Public tax history

        YearProperty taxesTax assessment
        2025$18,087 +2.6%$1,353,979 +2.9%
        2024$17,633 +10.8%$1,315,820 +15.6%
        2023$15,909 +167.7%$1,138,400 +336.8%
        2022$5,944 +0.6%$260,634 +10%
        2021$5,907 -3.8%$236,940 -27.4%
        2020$6,138 $326,300
        2019-- --
        Find assessor info on the county website

        Monthly payment

        Est. payment

        Payment breakdown

        Explore the cost of this home by adjusting the details. Changes won't be saved.
        All calculations are estimates and provided by Zillow, Inc. for informational purposes only. Actual amounts may vary.
        HOA fees may include property taxes on listings classified as Co-Ops. Contact the listing agent and/or owner for fee details.
        Mortgage interest rates are dependent on a number of factors, including credit score, down payment, and repayment length. Interest rate data provided by Zillow Group Marketplace, Inc. as of 1/1/1970 from various mortgage lenders with which we have lead or other similar arrangements; the Estimated Payment is an average of those rates.
        See how much you could borrow to make a competitive offer.

        Climate risks

        Neighborhood: 34240

        Getting around

        1 / 100
        Car-Dependent
        0 / 100
        No Nearby Transit
        25 / 100
        Somewhat Bikeable

        Nearby schools

        GreatSchools rating
        Schools provided by the listing agent
        • Elementary: Tatum Ridge Elementary
        • Middle: McIntosh Middle
        • High: Booker High

        Source: Stellar MLS. This data may not be complete. We recommend contacting the local school district to confirm school assignments for this home.

        A local agent can set up tours, give advice and negotiate with sellers.

        A local lender can help you make sure your offer is ready when you are.

        Browse local experts

        Similar homes