New Sanibel 2 with custom pool/spa
Sold for $1,264,121
$1,264,121
8066 ANTHIRIUM LOOP, SARASOTA, FL 34240
3beds
2,651sqft
Single Family Residence
Built in 2024
10,184 Square Feet Lot
$1,264,300 Zestimate®
$477/sqft
$5,427 Estimated rent
Home value
$1,264,300
$1.18M - $1.37M
$5,427/mo
Zestimate® history
Owner options
List your home for rent
$5,427/mo
Rent Zestimate®
Find your next renter with Zillow Rental Manager. Plus, with online applications, you can quickly screen prospective tenants – for free.
$5,427/mo
Rent Zestimate®
Refinance and save
$8,397/mo
Est. payment
Refinancing to a lower rate could help reduce your monthly payments and save thousands over the life of the loan.
$8,397/mo
Est. payment
Explore your selling options
Work with a Zillow partner agent
Leverage their expertise and Zillow's premium Showcase listings to get your home seen by more buyers.
Get startedList with your own agent
Get your home in front of millions of buyers by listing it on Zillow.
Learn how to do itSell it yourself
Take full control of how buyers see your home on Zillow by listing For Sale by Owner (FSBO).
List your homeWhat's special
Zillow last checked:
Listing updated:
Listed by:
Non-Member Agent,
STELLAR NON-MEMBER OFFICE 000-000-0000
Bought with:
Steve Slocum, 3366646
COLDWELL BANKER REALTY
Source: Stellar MLS,MLS#: J977110 Originating MLS: Other
Originating MLS: Other
Facts & features
Interior
Bedrooms & bathrooms
- Bedrooms: 3
- Bathrooms: 3
- Full bathrooms: 3
Primary bedroom
- Features: Walk-In Closet(s)
- Level: First
- Dimensions: 14x18
Great room
- Level: First
- Dimensions: 15x20
Kitchen
- Features: Kitchen Island, Storage Closet
- Level: First
- Dimensions: 14x21
Heating
- Electric
Cooling
- Central Air
Appliances
- Included: Oven, Convection Oven, Cooktop, Dishwasher, Disposal, Dryer, Microwave, Range Hood, Refrigerator, Tankless Water Heater, Washer
- Laundry: Gas Dryer Hookup, Inside, Laundry Room
Features
- Flooring: Luxury Vinyl
- Doors: Outdoor Kitchen, Sliding Doors
- Windows: Storm Window(s), Hurricane Shutters/Windows
- Has fireplace: No
Interior area
- Total structure area: 3,800
- Total interior livable area: 2,651 sqft
Property
Parking
- Total spaces: 3
- Parking features: Garage - Attached
- Attached garage spaces: 3
- Details: Garage Dimensions: 30x21
Features
- Levels: One
- Stories: 1
- Exterior features: Irrigation System, Outdoor Kitchen
- Has private pool: Yes
- Pool features: Gunite, Heated, In Ground
- Has spa: Yes
- Has view: Yes
- View description: Pond
- Has water view: Yes
- Water view: Pond
- Waterfront features: Pond
Lot
- Size: 10,184 Square Feet
- Features: Above Flood Plain
Details
- Parcel number: 0207110586
- Special conditions: None
Construction
Type & style
- Home type: SingleFamily
- Property subtype: Single Family Residence
Materials
- Block, Stucco
- Foundation: Slab
- Roof: Tile
Condition
- Completed
- New construction: Yes
- Year built: 2024
Details
- Builder model: Sanibel 2
- Builder name: Neal
Utilities & green energy
- Sewer: Public Sewer
- Water: Public
- Utilities for property: Cable Connected, Electricity Connected, Natural Gas Connected, Sewer Connected, Sprinkler Recycled, Underground Utilities, Water Connected
Green energy
- Water conservation: Irrigation-Reclaimed Water
Community & HOA
Community
- Security: Fire Sprinkler System, Gated Community, Key Card Entry, Security System, Security System Owned, Smoke Detector(s)
- Pet fee: $0 monthly
- Subdivision: WINDWARD/LAKEWOOD RANCH
HOA
- Services included: Maintenance Grounds
- HOA fee: $235 monthly
- Second HOA name: WINDWARD
Location
- Region: Sarasota
Financial & listing details
- Price per square foot: $477/sqft
- Tax assessed value: $974,300
- Annual tax amount: $11,388
- Date on market: 6/14/2024
- Listing terms: Cash
- Ownership: Fee Simple
- Total actual rent: 0
- Electric utility on property: Yes
Price history
| Date | Event | Price |
|---|---|---|
| 6/14/2024 | Sold | $1,264,121$477/sqft |
Source:  Stellar MLS #J977110 Report a problem Stellar MLS #J977110 Report a problem | ||
Public tax history
| Year | Property taxes | Tax assessment |
|---|---|---|
| 2025 | $11,388 +113.2% | $647,909 +373.5% |
| 2024 | $5,343 +264.1% | $136,840 +10% |
| 2023 | $1,467 -7.5% | $124,400 -6.7% |
| 2022 | $1,587 | $133,300 |
| 2021 | -- | -- |
Find assessor info on the county website
Neighborhood: 34240
Nearby homes
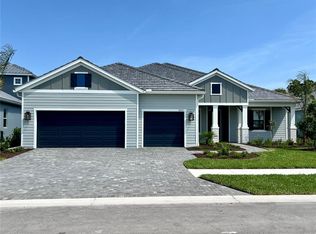
- $1,325,5343 bd3 ba2.8k sqft8062 Anthirium Loop, Sarasota, FL 34240Sold
- $1,352,8805 bd4 ba3.7k sqft8070 Anthirium Loop, Sarasota, FL 34240Sold
- $1,273,6493 bd3 ba2.8k sqft8074 Anthirium Loop, Sarasota, FL 34240Sold
- $1,404,4065 bd4 ba3.7k sqft8058 Anthirium Loop, Sarasota, FL 34240Sold
- $698,0003 bd3 ba2k sqft8075 Anthirium Loop, Sarasota, FL 34240Sold
- $629,1563 bd3 ba2k sqft8067 Anthirium Loop, Sarasota, FL 34240Sold
- $704,9903 bd4 ba2.3k sqft8079 Anthirium Loop, Sarasota, FL 34240Pending
- $695,9903 bd4 ba2.3k sqft8063 Anthirium Loop, Sarasota, FL 34240Pending
Nearby schools
GreatSchools rating
- 9/10Tatum Ridge Elementary SchoolGrades: PK-5Distance: 2.5 mi
- 5/10Mcintosh Middle SchoolGrades: 6-8Distance: 5.1 mi
- 3/10Booker High SchoolGrades: 9-12Distance: 9 mi
Schools provided by the listing agent
- Elementary: Tatum Ridge Elementary
- Middle: McIntosh Middle
- High: Booker High
Source: Stellar MLS. This data may not be complete. We recommend contacting the local school district to confirm school assignments for this home.
Get a cash offer in 3 minutes
Find out how much your home could sell for in as little as 3 minutes with a no-obligation cash offer.
Estimated market value
$1,264,300
Get a cash offer in 3 minutes
Find out how much your home could sell for in as little as 3 minutes with a no-obligation cash offer.
Estimated market value
$1,264,300
- Florida
- Sarasota County
- Sarasota
- 34240
- 8066 ANTHIRIUM LOOP
Nearby cities
Nearby neighborhoods
Nearby zip codes
Other Sarasota Topics
