Skip main navigation
Closed
  • $445,000

    8068 Forest Ridge Ln, Baldwinsville, NY 13027

    3beds
    2,000sqft
    Single Family Residence
    Built in 2023
    4,700 Square Feet Lot
    $525,800 Zestimate®
    $223/sqft
    $2,715 Estimated rent

    Home value

    $525,800

    $500,000 - $552,000

    $2,715/mo

    Zestimate® history
    Loading
    Loading...

    Owner options

    List your home for rent

    $2,715/mo

    Rent Zestimate®

    Find your next renter with Zillow Rental Manager. Plus, with online applications, you can quickly screen prospective tenants – for free.

    Learn more

    $2,715/mo

    Rent Zestimate®

    Refinance and save

    $3,323/mo

    Est. payment

    Refinancing to a lower rate could help reduce your monthly payments and save thousands over the life of the loan.

    See today's rates

    $3,323/mo

    Est. payment

    Explore your selling options

    Work with a Zillow partner agent

    Leverage their expertise and Zillow's premium Showcase listings to get your home seen by more buyers.

    Get started

    List with your own agent

    Get your home in front of millions of buyers by listing it on Zillow.

    Learn how to do it

    Sell it yourself

    Take full control of how buyers see your home on Zillow by listing For Sale by Owner (FSBO).

    List your home

    What's special

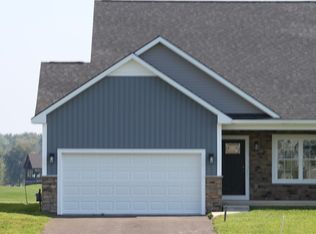
    NEW RANCH HOME BUILT BY J. ALBERICI & SONS, INC FEATURING: 3 BEDROOMS AND 3 FULL BATHS, 2 PRIMARY SUITES WITH WALK-IN CLOSETS WITH VIEWS OF THE GOLF COURSE AND CLUBHOUSE WITH ON SUITE BATHS AND THE FRONT BEDROOM ALSO HAS A LARGE WALK-IN CLOSET. FAMILY ROOM WITH GAS FIREPLACE AND SLIDING DOORS TO A 16 X 12 DECK OVER LOOKING THE COURSE, FORMAL DINING ROOM WITH BOX BAY, KITCHEN WITH WHITE SHAKER CABINETS AND QUARTZ COUNTERTOPS, BARNWOOD FLOORING, FIRST FLOOR LAUNDRY, FULL FRONT PORCH , 2 CAR GARAGE, FULL 8' TALL POURED CONCRETE BASEMENT WITH LARGE DAYLIGHT WINDOWS LOOKING OVER THE COURSE FOR FUTURE EXPANSION. LOCATED IN THE TIMBER BANKS JACK NICKLAUS GOLF AND MARINA COMMUNITY. 10 MINUTES TO MICRON AND 20 MINUTES TO THE CITY OF SYRACUSE MINUTES FROM SHOPPING, SCHOOLS AND HIGHWAYS.

    Zillow last checked:

    Listing updated:

    Listed by:

    Kevin Hanlon 315-622-0161,

    Coldwell Banker Prime Prop,Inc

    Bought with:

    Timothy Perkins, 10301221758

    Acropolis Realty Group LLC

    Source: NYSAMLSs,MLS#: S1496190MLS LogoOriginating MLS: Syracuse

    Facts & features

    Interior

    Bedrooms & bathrooms
    • Bedrooms: 3
    • Bathrooms: 3
    • Full bathrooms: 3
    • Main level bathrooms: 2
    • Main level bedrooms: 2
    Heating
    • Gas, Forced Air
    Cooling
    • Central Air
    Appliances
    • Included: Dishwasher, Free-Standing Range, Gas Water Heater, Microwave, Oven
    • Laundry: Main Level
    Features
    • Breakfast Bar, Ceiling Fan(s), Separate/Formal Dining Room, Entrance Foyer, Guest Accommodations, Great Room, Kitchen Island, Pantry, Quartz Counters, Sliding Glass Door(s), Bedroom on Main Level, Loft, Bath in Primary Bedroom, Main Level Primary, Primary Suite
    • Flooring: Carpet, Ceramic Tile, Laminate, Tile, Varies
    • Doors: Sliding Doors
    • Basement: Egress Windows,Full
    • Number of fireplaces: 1
    Interior area
    • Total structure area: 2,000
    • Total interior livable area: 2,000 sqft

    Property

    Parking
    • Total spaces: 2
    • Parking features: Attached, Covered, Garage
    • Attached garage spaces: 2
    Features
    • Levels: One
    • Stories: 1
    • Patio & porch: Deck, Open, Porch
    • Exterior features: Deck
    Lot
    • Size: 4,700 sqft
    • Dimensions: 47 x 100
    • Features: Rectangular, Rectangular Lot, Residential Lot
    Details
    • Parcel number: New Home Map Not Filed Yet
    • Special conditions: Standard

    Construction

    Type & style
    • Home type: SingleFamily
    • Architectural style: Patio Home
    • Property subtype: Single Family Residence
    • Attached to another structure: Yes
    Materials
    • Stone, Vinyl Siding, PEX Plumbing
    • Roof: Asphalt
    Condition
    • Resale
    • Year built: 2023

    Utilities & green energy

    • Electric: Circuit Breakers
    • Sewer: Connected
    • Water: Connected, Public
    • Utilities for property: Cable Available, Sewer Connected, Water Connected

    Community & neighborhood

    Location
    • Region: Baldwinsville

    HOA & financial

    HOA
    • HOA fee: $163 monthly
    • Services included: Common Area Maintenance, Common Area Insurance, Insurance, Other, See Remarks, Trash
    • Association name: Timber Banks Hoa
    • Association phone: 000-000-0000

    Other

    Other facts
    • Listing terms: Cash,Conventional,FHA,USDA Loan,VA Loan

    Price history

    DateEventPrice
    5/8/2024Sold$445,000-1%$223/sqft
    Source: NYSAMLSs #S1496190 Report a problem
    4/16/2024Contingent$449,500$225/sqft
    Source: NYSAMLSs #S1496190 Report a problem
    3/23/2024Price change$449,500-2.3%$225/sqft
    Source: NYSAMLSs #S1496190 Report a problem
    3/9/2024Price change$459,900-6.1%$230/sqft
    Source: NYSAMLSs #S1496190 Report a problem
    2/29/2024Price change$489,900-1%$245/sqft
    Source: NYSAMLSs #S1496190 Report a problem
    10/31/2023Price change$494,850-3.9%$247/sqft
    Source: NYSAMLSs #S1496190 Report a problem
    10/26/2023Price change$514,900-2.8%$257/sqft
    Source: NYSAMLSs #S1496190 Report a problem
    9/7/2023Listed for sale$529,900$265/sqft
    Source: NYSAMLSs #S1496190 Report a problem

    Public tax history

    Tax history is unavailable.

    Neighborhood: 13027

    Nearby schools

    GreatSchools rating
    Schools provided by the listing agent
    • District: Baldwinsville

    Source: NYSAMLSs. This data may not be complete. We recommend contacting the local school district to confirm school assignments for this home.

    Sell for more on Zillow
    Get a Zillow Showcase℠ listing at no additional cost and you could sell for .
    $525,800
    2% more
    +$10,516
    With Zillow Showcase(estimated)
    $536,316