Experience luxury at 8076 Forest Ridge Lane in Baldwinsville's Timber Banks subdivision. This stunning 3BR/3BA home features premium granite countertops in the kitchen and all baths. An open-concept design connects the family room with a cozy fireplace directly to a custom kitchen built around a massive center island. The home offers spacious bedrooms with deep walk-in closets and a large 1st floor laundry room. Outside, enjoy a freshly finished, top coated blacktop driveway leading to a 2-car garage with pristine epoxy floors. The huge lower level includes pre-installed full egress windows for easy future expansion. Leave the lawnmower and snowblower behind; the community handles lawn mowing, fertilizing, snow removal, and trash pickup, 2 miles of walking trails. Stunning $12k custom curtains stay with the property. Modern amenities include a tankless water heater, premier gutters, and unbeatable proximity to the new Micron campus (just 7.4 miles/13 mins away). Enjoy easy access to Rt 481, 31, and 370 for a quick commute. Best of all, you are down the street from a Jack Nicklaus golf course, marina, YMCA, and restaurant. Also listed as S1714829
Active
$549,900
8076 Forest Ridge Ln, Baldwinsville, NY 13027
3beds
1,930sqft
Townhouse, Single Family Residence
Built in 2023
4,774 Square Feet Lot
$-- Zestimate®
$285/sqft
$177/mo HOA
What's special
Cozy fireplaceHuge lower levelOpen-concept designPre-installed full egress windows
- 13 days
- 518
- 13
Zillow last checked:
Listing updated:
Listed by:
Gilbo Realty LLC 315-752-9513,
Shaun W LaFave 315-752-9513
Source: NYSAMLSs,MLS#: S1714816 Originating MLS: Syracuse
Originating MLS: SyracuseFacts & features
Interior
Bedrooms & bathrooms
- Bedrooms: 3
- Bathrooms: 3
- Full bathrooms: 3
- Main level bathrooms: 2
- Main level bedrooms: 2
Heating
- Gas, Forced Air
Cooling
- Central Air
Appliances
- Included: Dryer, Dishwasher, Electric Oven, Electric Range, Microwave, Refrigerator, Tankless Water Heater, Washer
- Laundry: Main Level
Features
- Ceiling Fan(s), Eat-in Kitchen, Granite Counters, Kitchen Island, Kitchen/Family Room Combo, Living/Dining Room, Pantry, Storage, Window Treatments, Bedroom on Main Level, Main Level Primary, Primary Suite, Programmable Thermostat
- Flooring: Carpet, Ceramic Tile, Luxury Vinyl, Varies
- Windows: Drapes
- Basement: Egress Windows,Full
- Number of fireplaces: 1
Interior area
- Total structure area: 1,930
- Total interior livable area: 1,930 sqft
Video & virtual tour
Property
Parking
- Total spaces: 2
- Parking features: Attached, Garage, Open
- Attached garage spaces: 2
- Has uncovered spaces: Yes
Features
- Levels: Two
- Stories: 2
- Patio & porch: Covered, Enclosed, Open, Patio, Porch
- Exterior features: Patio
Lot
- Size: 4,774 Square Feet
- Dimensions: 41 x 115
- Features: Rectangular, Rectangular Lot, Residential Lot
Details
- Parcel number: 31368907200100050110010000
- Special conditions: Standard
Construction
Type & style
- Home type: Townhouse
- Architectural style: Patio Home
- Property subtype: Townhouse, Single Family Residence
- Attached to another structure: Yes
Materials
- Stone, Vinyl Siding, Copper Plumbing, PEX Plumbing
- Roof: Architectural,Shingle
Condition
- Resale
- Year built: 2023
Utilities & green energy
- Electric: Circuit Breakers
- Sewer: Connected
- Water: Connected, Public
- Utilities for property: High Speed Internet Available, Sewer Connected, Water Connected
Community & HOA
Community
- Subdivision: Timber Banks Ph 6 Sec 1b
HOA
- Services included: Common Area Maintenance, Other, Snow Removal, See Remarks, Trash
- HOA fee: $532 quarterly
- HOA name: Www.Timberbanks.Org
- HOA phone: 315-299-4277
Location
- Region: Baldwinsville
Financial & listing details
- Price per square foot: $285/sqft
- Tax assessed value: $360,000
- Annual tax amount: $11,653
- Date on market: 9/14/2026
- Cumulative days on market: 8 days
- Listing terms: Cash,Conventional,FHA,VA Loan
Estimated market value
Not available
Estimated sales range
Not available
Not available
Price history
| Date | Event | Price |
|---|---|---|
| 9/15/2026 | Listed for sale | $549,900$285/sqft |
Source:  NYSAMLSs #S1714816 Report a problem NYSAMLSs #S1714816 Report a problem | ||
Public tax history
Tax history is unavailable.
Monthly payment
Climate risks
Neighborhood: 13027
Nearby schools
Schools provided by the listing agent
- District: Baldwinsville
Source: NYSAMLSs. This data may not be complete. We recommend contacting the local school district to confirm school assignments for this home.
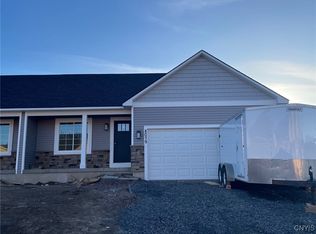
- $467,4343 bd3 ba1.9k sqft8078 Forest Ridge Ln #402, Baldwinsville, NY 13027Sold
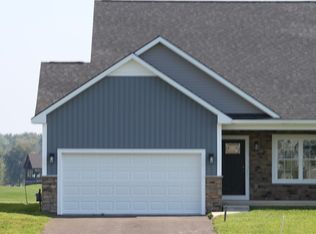
- $463,9003 bd3 ba1.9k sqft8072 Forest Ridge Ln #402, Baldwinsville, NY 13027Sold
- $425,0002 bd2 ba1.4k sqft8073 Forest Ridge Ln, Baldwinsville, NY 13027Sold

- $445,0003 bd3 ba2k sqft8068 Forest Ridge Ln, Baldwinsville, NY 13027Sold

Similar homes
- $619,9004 bd3 ba2.2k sqft3429 Tall Tree Ln, Baldwinsville, NY 13027For Sale

 MLS ID #S1689352, Renee Douglas Asterino, Listing by: Coldwell Banker Prime Prop,Inc. NYSAMLSs
 - $699,9003 bd3 ba2.2k sqft3324 Rock Rose Cir, Baldwinsville, NY 13027For Sale
 MLS ID #S1714456, Shelley Hoffman, Listing by: HHC Realty. NYSAMLSs
 - $725,0003 bd3 ba2.4k sqft193 Giddings Trl, Lysander, NY 13027For Sale
 MLS ID #S1717430, Tammy K Ly, Listing by: Acropolis Realty Group LLC. NYSAMLSs
 - $539,9003 bd3 ba2k sqft216 Lexi Ln, Baldwinsville, NY 13027New Construction
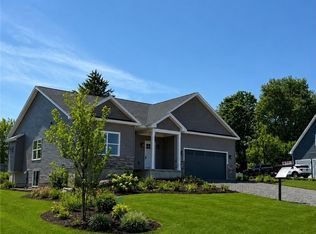 MLS ID #S1701526, Gloria Barbano, Listing by: GRG Gloria Realty Group. NYSAMLSs
 - $644,9004 bd3 ba2.2k sqft8034 Forest Ridge Ln, Lysander, NY 13027New ConstructionMLS ID #S1676151, Kevin Hanlon, Listing by: Coldwell Banker Prime Prop,Inc. NYSAMLSs
- $384,9003 bd3 ba2k sqft8611 Wrenwood Cir, Baldwinsville, NY 13027For SaleMLS ID #S1711229, Tracey S Kline, Listing by: 315 Realty Partners. NYSAMLSs
- $347,0004 bd3 ba1.7k sqft122 Smokey Hollow Rd, Baldwinsville, NY 13027For SaleMLS ID #S1717002, Robert McTague, Listing by: Howard Hanna Real Estate. NYSAMLSs
- $595,0003 bd2 ba1.6k sqft700 Kibby Rd, Baldwinsville, NY 13027For SaleMLS ID #S1706295, Michael Paduano, Listing by: Real Broker NY LLC. NYSAMLSs
- $475,0003 bd3 ba1.9k sqft204 Dove Rd, Van Buren, NY 13027New ConstructionMLS ID #S1712864, Gloria Barbano, Listing by: GRG Gloria Realty Group. NYSAMLSs
- $399,9004 bd3 ba1.8k sqft2 Chaucer Cir, Baldwinsville, NY 13027For SaleMLS ID #S1714904, McKenzie Kelly, Listing by: eXp Realty. NYSAMLSs
- $460,0003 bd3 ba1.9k sqft273 Dewport Rd, Van Buren, NY 13027New ConstructionMLS ID #S1714988, Gloria Barbano, Listing by: GRG Gloria Realty Group. NYSAMLSs
- $589,9003 bd3 ba2k sqft4534 Hollyshire Way, Clay, NY 13041For SaleMLS ID #S1712424, Bill & Sharon Crocker, Listing by: Hunt Real Estate Era. NYSAMLSs
- $460,0003 bd3 ba1.9k sqft200 Dove Rd, Van Buren, NY 13027New ConstructionMLS ID #S1714653, Gloria Barbano, Listing by: GRG Gloria Realty Group. NYSAMLSs
- $600,0003 bd3 ba2k sqft435 Tuscany Ln, Baldwinsville, NY 13027New ConstructionMLS ID #S1695617, Robert Zaccaria, Listing by: Finger Lakes Sothebys Intl.. NYSAMLSs
- $299,9002 bd2 ba1.1k sqft1201 Greymoor Way, Baldwinsville, NY 13027For SaleMLS ID #B1708453, Derek Greene, Listing by: The Greene Realty Group. NYSAMLSs
- $549,0002 bd2 ba1.9k sqft413 Fire Ln #14, Jordan, NY 13080For SaleMLS ID #S1710072, Sharon Hopler, Listing by: Howard Hanna Real Estate. NYSAMLSs
- $399,9903 bd2 ba1.4k sqft7124 New Rte #31, Baldwinsville, NY 13027For SaleMLS ID #S1685623, Katherine Blaisdell, Listing by: Inquire Realty. NYSAMLSs
- $575,0005 bd3 ba2.5k sqft1041 1041a Old State Rte #31, Jordan, NY 13080For SaleMLS ID #S1716709, Sharon Hopler, Listing by: Howard Hanna Real Estate. NYSAMLSs
- $489,9004 bd3 ba1.9k sqft9389 Caughdenoy Rd, Brewerton, NY 13029For SaleMLS ID #S1713333, Nicole Rookey, Listing by: 315 Realty Partners. NYSAMLSs
- $450,0003 bd3 ba2.3k sqft3302 Stiles Rd, Syracuse, NY 13209For SaleMLS ID #R1697216, Laura E. Swogger, Listing by: Keller Williams Realty Greater Rochester. NYSAMLSs
