The wait is over! Introducing a brand-new townhome development The Townhomes of Treybrook in Baldwinsville’s desirable Treybrook community, offering modern design, thoughtfully planned layouts, and low-maintenance living.
This 2026 new-construction opportunity offers approximately 1,900+ square feet with convenient first-floor living. The main level features a king-sized primary bedroom suite with a luxurious en-suite bath that offers dual sinks and tiled shower. The second bedroom that can also serve as a den or home office, along with another full bath.
The open-concept kitchen is designed with quartz countertops, tile backsplash island seating, and a seamless flow into the living and dining areas.
Sliding glass doors lead to a patio- perfect for indoor-outdoor living.
The second level is a wonderful flex space to include a third bedroom, a versatile loft area, a third full bath, providing wonderful private space for guests, a home office work out area etc.
Additional features include a two-car attached garage, central air, , tile back splash luxury vinyl flooring, and public water and sewer. Located in the Baldwinsville School District.
Secure your opportunity early and explore available floor plans, finish selections, and customization options while construction is underway. Specifications, floor plans, finishes, features, pricing, and completion timelines may vary by unit and are subject to change.
Once you see these homes, you will START PACKING!
Active
Price increase: $10K (9/22)
$460,000
200 Dove Rd, Van Buren, NY 13027
3beds
1,913sqft
Townhouse, Condominium
Built in 2026
-- sqft lot
$-- Zestimate®
$240/sqft
$204/mo HOA
What's special
Versatile loft areaThird bedroomTwo-car attached garageIsland seatingDual sinksLuxurious en-suite bathKing-sized primary bedroom suite
- 33 days
- 200
- 12
Zillow last checked:
Listing updated:
Listed by:
GRG Gloria Realty Group 315-415-1146,
Gloria Barbano 315-415-1146,
Renee Senn 315-447-3466,
GRG Gloria Realty Group
Source: NYSAMLSs,MLS#: S1714653 Originating MLS: Syracuse
Originating MLS: SyracuseFacts & features
Interior
Bedrooms & bathrooms
- Bedrooms: 3
- Bathrooms: 3
- Full bathrooms: 3
- Main level bathrooms: 2
- Main level bedrooms: 2
Heating
- Gas, Forced Air
Cooling
- Central Air
Appliances
- Included: Dishwasher, Exhaust Fan, Electric Oven, Electric Range, Electric Water Heater, Disposal, Range Hood
- Laundry: Main Level
Features
- Breakfast Bar, Cathedral Ceiling(s), Entrance Foyer, Great Room, Kitchen Island, Kitchen/Family Room Combo, Living/Dining Room, Pantry, Quartz Counters, Sliding Glass Door(s), Walk-In Pantry, Bedroom on Main Level, Loft, Bath in Primary Bedroom, Main Level Primary
- Flooring: Carpet, Luxury Vinyl, Varies
- Doors: Sliding Doors
- Basement: Full,Sump Pump
- Has fireplace: No
Interior area
- Total structure area: 1,913
- Total interior livable area: 1,913 sqft
Video & virtual tour
Property
Parking
- Total spaces: 2
- Parking features: Attached, Covered, Garage
- Attached garage spaces: 2
Features
- Levels: Two
- Stories: 2
- Patio & porch: Covered, Open, Porch
Lot
- Size: 8,775 Square Feet
- Dimensions: 65 x 135
- Features: Rectangular, Rectangular Lot, Residential Lot
Details
- Parcel number: 00000000000
- Special conditions: Standard
Construction
Type & style
- Home type: Condo
- Property subtype: Townhouse, Condominium
Materials
- Stone, Spray Foam Insulation, Vinyl Siding
- Roof: Asphalt,Shingle
Condition
- New Construction
- New construction: Yes
- Year built: 2026
Utilities & green energy
- Electric: Circuit Breakers
- Sewer: Connected
- Water: Connected, Public
- Utilities for property: Cable Available, High Speed Internet Available, Sewer Connected, Water Connected
Green energy
- Energy efficient items: Appliances, Windows
Community & HOA
Community
- Subdivision: Treybrook
HOA
- Services included: Other, See Remarks
- HOA fee: $204 monthly
- HOA name: Brolex Properties
Location
- Region: Van Buren
Financial & listing details
- Price per square foot: $240/sqft
- Date on market: 9/14/2026
- Cumulative days on market: 209 days
- Listing terms: Cash,Conventional,FHA,VA Loan
Estimated market value
Not available
Estimated sales range
Not available
Not available
Price history
| Date | Event | Price |
|---|---|---|
| 9/22/2026 | Price change | $460,000+2.2%$240/sqft |
Source:  NYSAMLSs #S1714653 Report a problem NYSAMLSs #S1714653 Report a problem | ||
| 9/14/2026 | Listed for sale | $450,000+0%$235/sqft |
Source: NYSAMLSs #S1714653 Report a problem | ||
| 9/4/2026 | Listing removed | $449,900$235/sqft |
Source: NYSAMLSs #S1662191 Report a problem | ||
| 3/31/2026 | Listed for sale | $449,900$235/sqft |
Source: NYSAMLSs #S1662191 Report a problem | ||
Public tax history
Tax history is unavailable.
Monthly payment
Climate risks
Neighborhood: Seneca Knolls
Nearby schools
Schools provided by the listing agent
- High: Charles W Baker High
- District: Baldwinsville
Source: NYSAMLSs. This data may not be complete. We recommend contacting the local school district to confirm school assignments for this home.

Similar homes
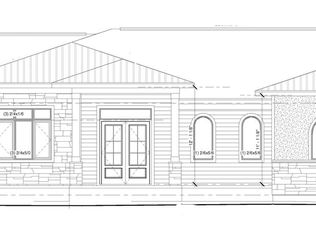
- $460,0003 bd3 ba1.9k sqft273 Dewport Rd, Van Buren, NY 13027New Construction

 MLS ID #S1714988, Gloria Barbano, Listing by: GRG Gloria Realty Group. NYSAMLSs
 - $475,0003 bd3 ba1.9k sqft204 Dove Rd, Van Buren, NY 13027New ConstructionMLS ID #S1712864, Gloria Barbano, Listing by: GRG Gloria Realty Group. NYSAMLSs
- $429,0003 bd3 ba1.7k sqft3135 Samantha Dr, Baldwinsville, NY 13027For Sale
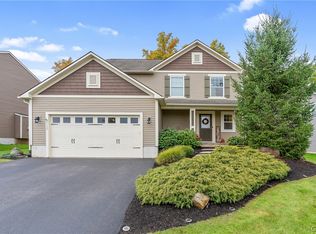 MLS ID #S1714239, Maureen Miles, Listing by: HHC Realty. NYSAMLSs
 - $493,9004 bd3 ba2.5k sqft139 Lexi Ln, Van Buren, NY 13027New Construction
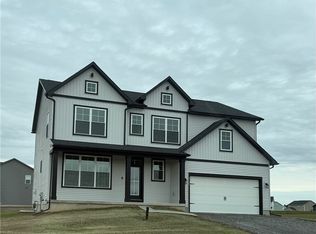 MLS ID #S1702436, Eric O'Mara, Listing by: Integrated Real Estate Ser LLC. NYSAMLSs
 - $539,9003 bd3 ba2k sqft216 Lexi Ln, Baldwinsville, NY 13027New ConstructionMLS ID #S1701526, Gloria Barbano, Listing by: GRG Gloria Realty Group. NYSAMLSs
- $435,0003 bd3 ba2.4k sqft3425 Linda Ln, Baldwinsville, NY 13027For SaleMLS ID #S1715584, Gwenn E McDonald, Listing by: Around Syracuse Realty. NYSAMLSs
- $459,9004 bd3 ba2.3k sqft4045 Underbrush Trl, Liverpool, NY 13090For SaleMLS ID #S1721531, Kathy Jobson, Listing by: Integrated Real Estate Ser LLC. NYSAMLSs
- $449,9003 bd3 ba1.8k sqft3727 Pegasus Cir, Syracuse, NY 13209For SaleMLS ID #S1715694, Kathleen Zollo, Listing by: Coldwell Banker Prime Prop,Inc. NYSAMLSs
- $399,9903 bd2 ba1.4k sqft7124 New Rte #31, Baldwinsville, NY 13027For SaleMLS ID #S1685623, Katherine Blaisdell, Listing by: Inquire Realty. NYSAMLSs
- $614,9994 bd3 ba2.2k sqft3429 Tall Tree Ln, Baldwinsville, NY 13027For SaleMLS ID #S1719076, Renee Douglas Asterino, Listing by: Coldwell Banker Prime Prop,Inc. NYSAMLSs
- $479,9993 bd4 ba2.2k sqft8493 Melo Cir, Clay, NY 13041For SaleMLS ID #S1717998, Kimberly Tretowicz, Listing by: HHC Realty. NYSAMLSs
- $459,0003 bd2 ba1.7k sqft1041 Old State Route 31, Jordan, NY 13080For SaleMLS ID #S1704089, Sharon Hopler, Listing by: Howard Hanna Real Estate. NYSAMLSs
- $445,0003 bd3 ba1.7k sqft155 Greencastle St, Camillus, NY 13031For SaleMLS ID #S1714786, Jeanine Volpe, Listing by: Keller Williams Syracuse. NYSAMLSs
- $299,9002 bd2 ba1.1k sqft1201 Greymoor Way, Baldwinsville, NY 13027For SaleMLS ID #B1708453, Derek Greene, Listing by: The Greene Realty Group. NYSAMLSs
- $429,9004 bd3 ba2.4k sqft4233 Halfmoon Cir, Liverpool, NY 13090For SaleMLS ID #S1704910, Anna Phillips, Listing by: Hunt Real Estate ERA. NYSAMLSs
- $474,9004 bd3 ba1.9k sqft9389 Caughdenoy Rd, Brewerton, NY 13029For SaleMLS ID #S1713333, Nicole Rookey, Listing by: 315 Realty Partners. NYSAMLSs
- $439,9004 bd2 ba2.3k sqft4942 W Seneca Tpke, Syracuse, NY 13215For SaleMLS ID #S1713608, Ashley Mann, Listing by: Acropolis Realty Group LLC. NYSAMLSs
- $600,0003 bd3 ba2k sqft435 Tuscany Ln, Baldwinsville, NY 13027New ConstructionMLS ID #S1695617, Robert Zaccaria, Listing by: Finger Lakes Sothebys Intl.. NYSAMLSs
- $625,0003 bd2 ba2k sqftLOT 71 Stoney Pond Way, Lysander, NY 13027New ConstructionMLS ID #S1706554, Donna Wills, Listing by: Howard Hanna Real Estate. NYSAMLSs
- $405,0004 bd2 ba2.3k sqft3223 W Seneca Tpke, Syracuse, NY 13215For SaleMLS ID #S1713179, Robert McTague, Listing by: Howard Hanna Real Estate. NYSAMLSs
